- +359888239653
Services
Housing Design
Do not hesitate to send your inquiry
what residential design involves
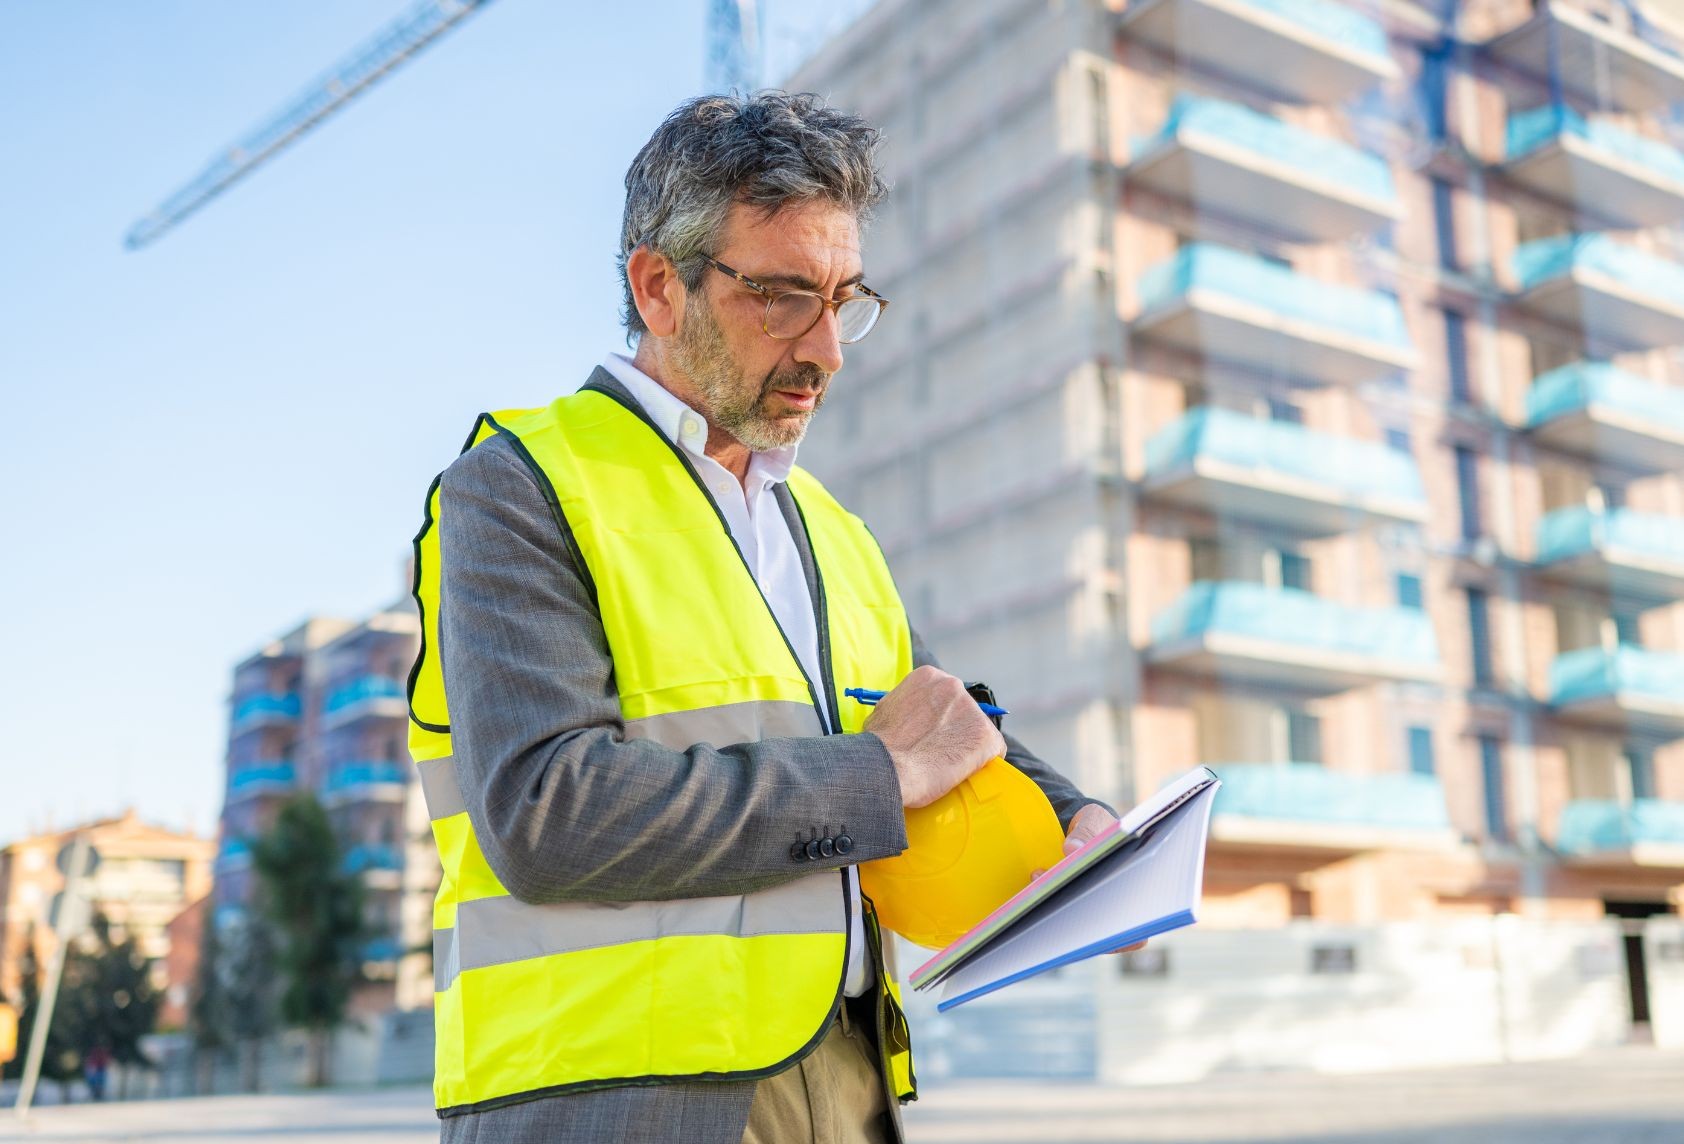
- Concept and conceptual options (layouts, facades, volume)
- Design by phases: conceptual / technical / detailed design
- Coordination of specialties (construction, HVAC, plumbing, electrical, plumbing, etc.)
- Preparation of the coordination and documentation for the Building Permit
- Costing and budget optimisation through comparison of options
- Author's supervision and solutions in the field during implementation
- 3D visualizations / BIM coordination (at more complex sites or higher level)
Multi-family residential buildings
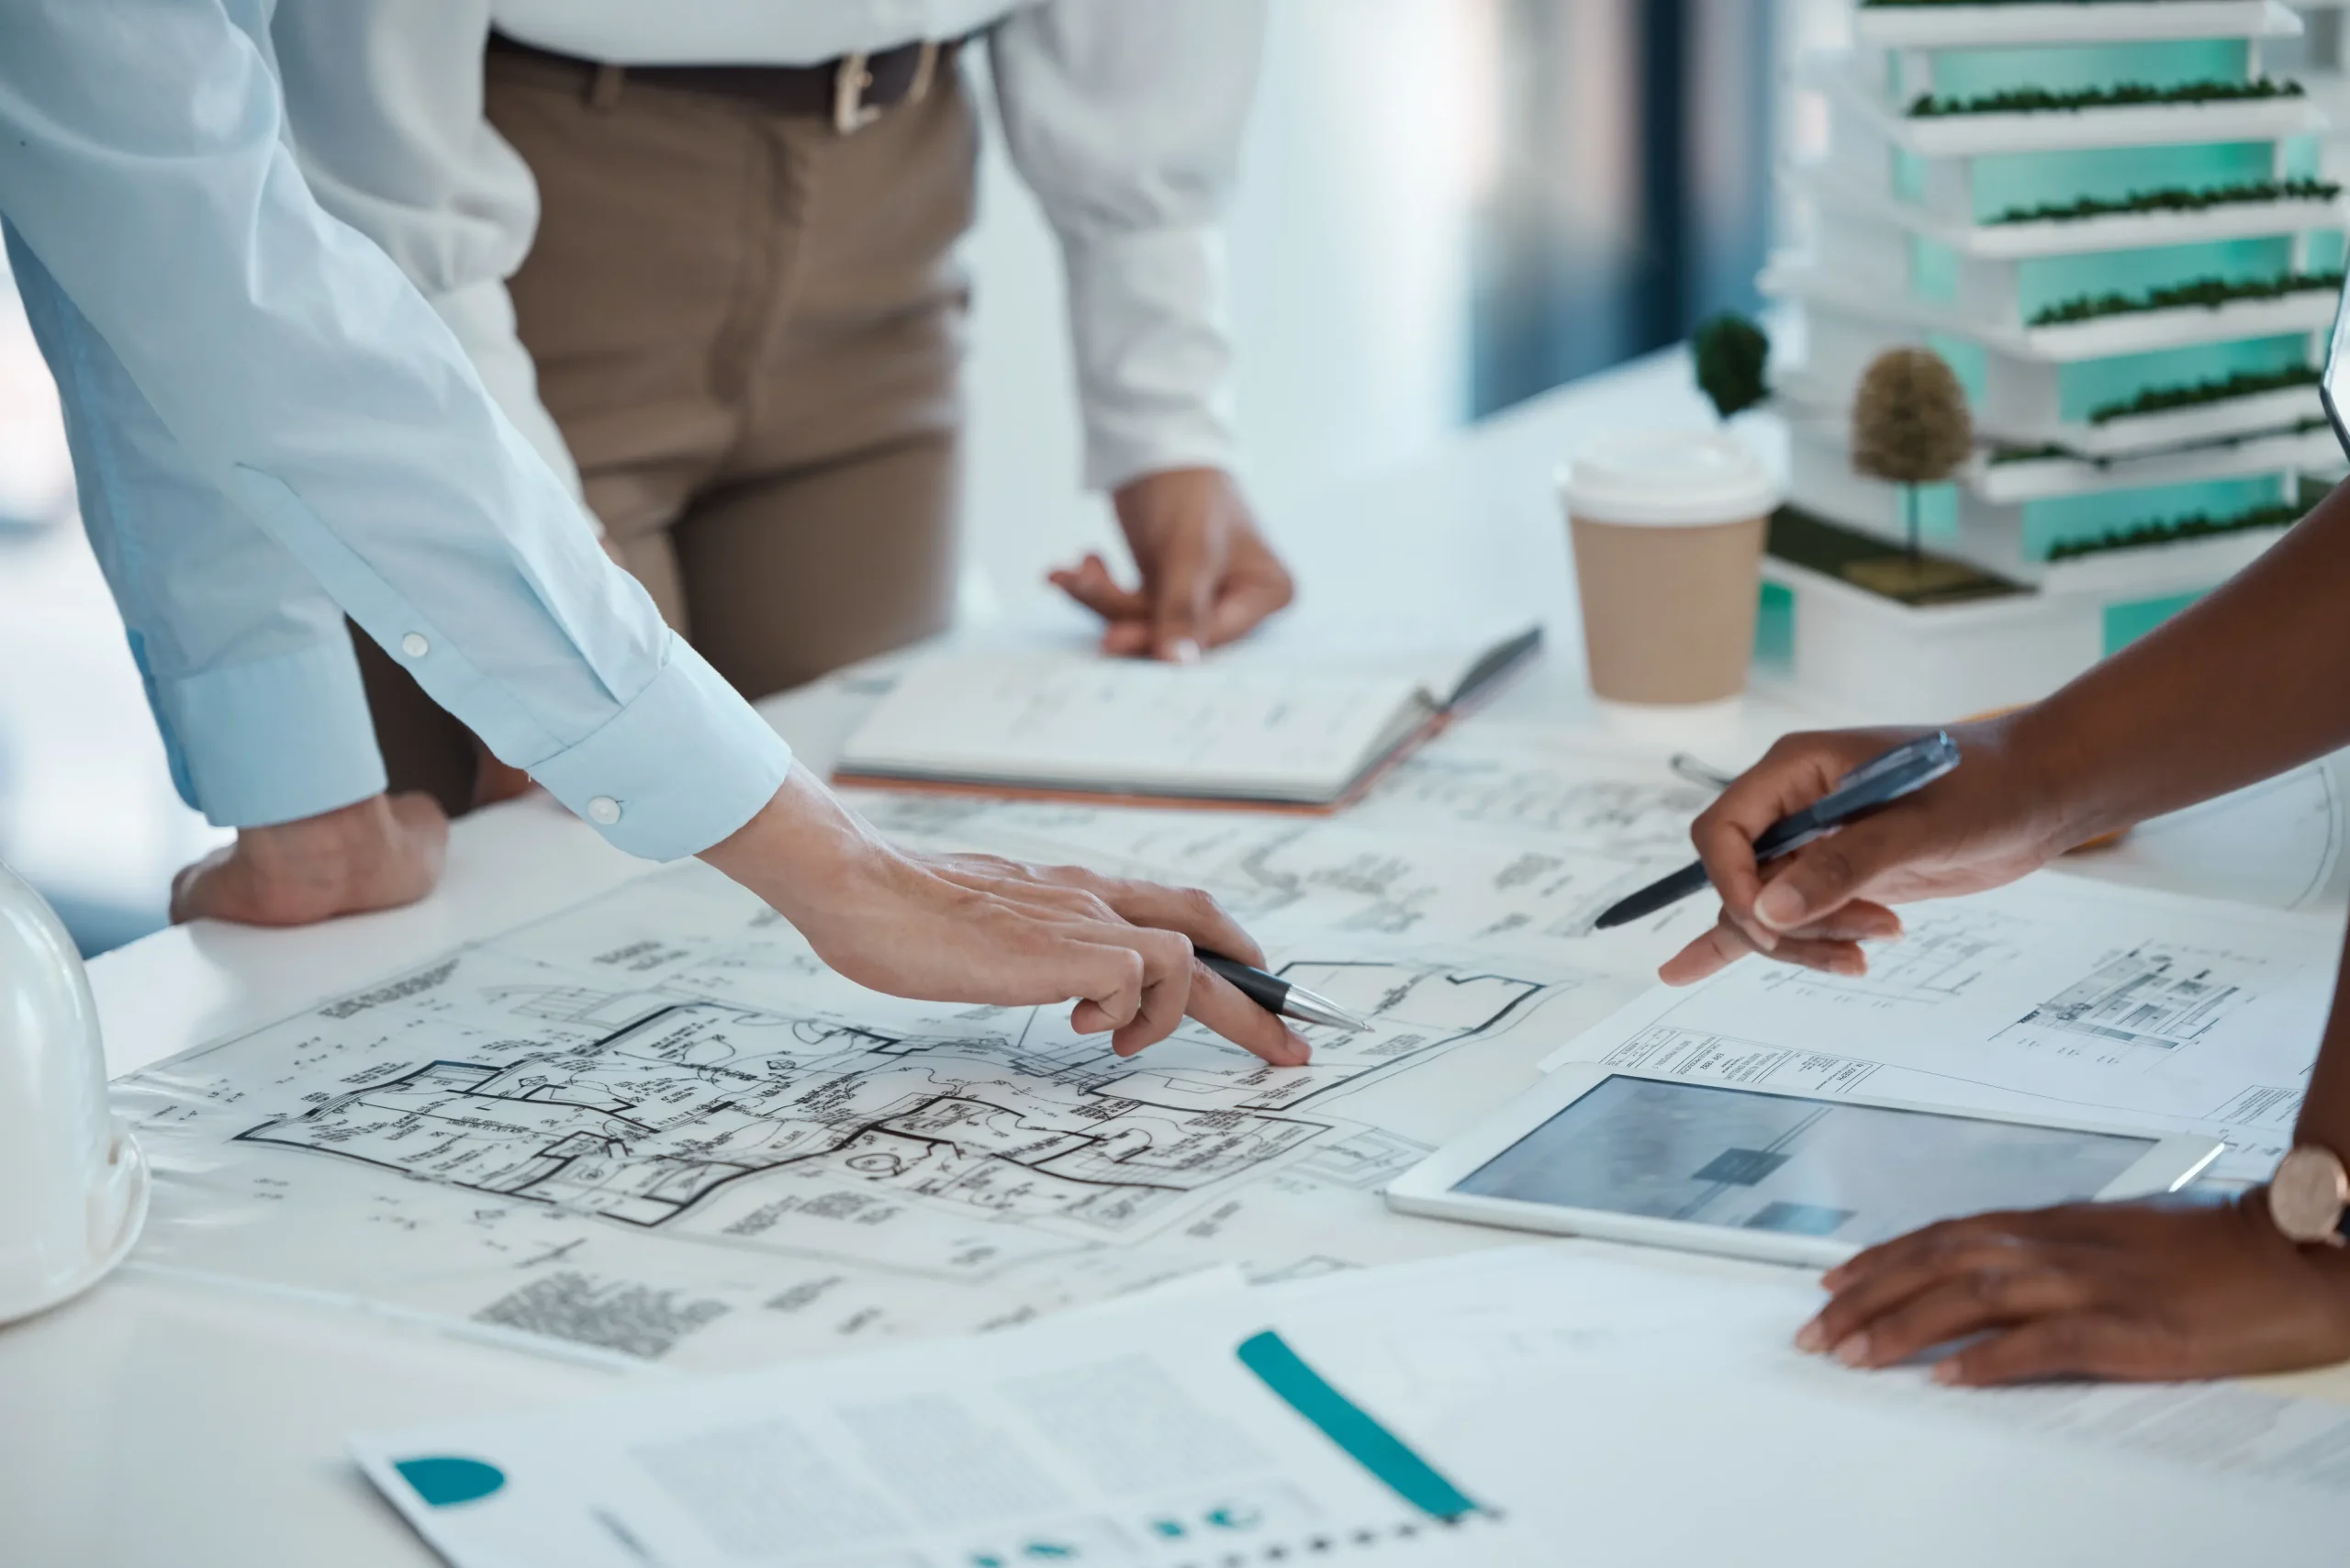
We design multi-family buildings with a clear logic of typology - optimal layouts, efficient vertical communications and quality common areas. We seek a balance between maximum value for the investor and real convenience for future occupants. The project is being developed to be built without „hidden“ risks and costly site alterations.
Exclusive Single Family Homes
We create custom homes - positioned for sun, views, privacy and the functional logic of everyday life. Detail and materials are planned from an early stage to achieve a truly premium result without compromising on performance. At higher levels (Bespoke/Signature) we work with advanced control of detail, prototyping and discretion.
Residential complexes
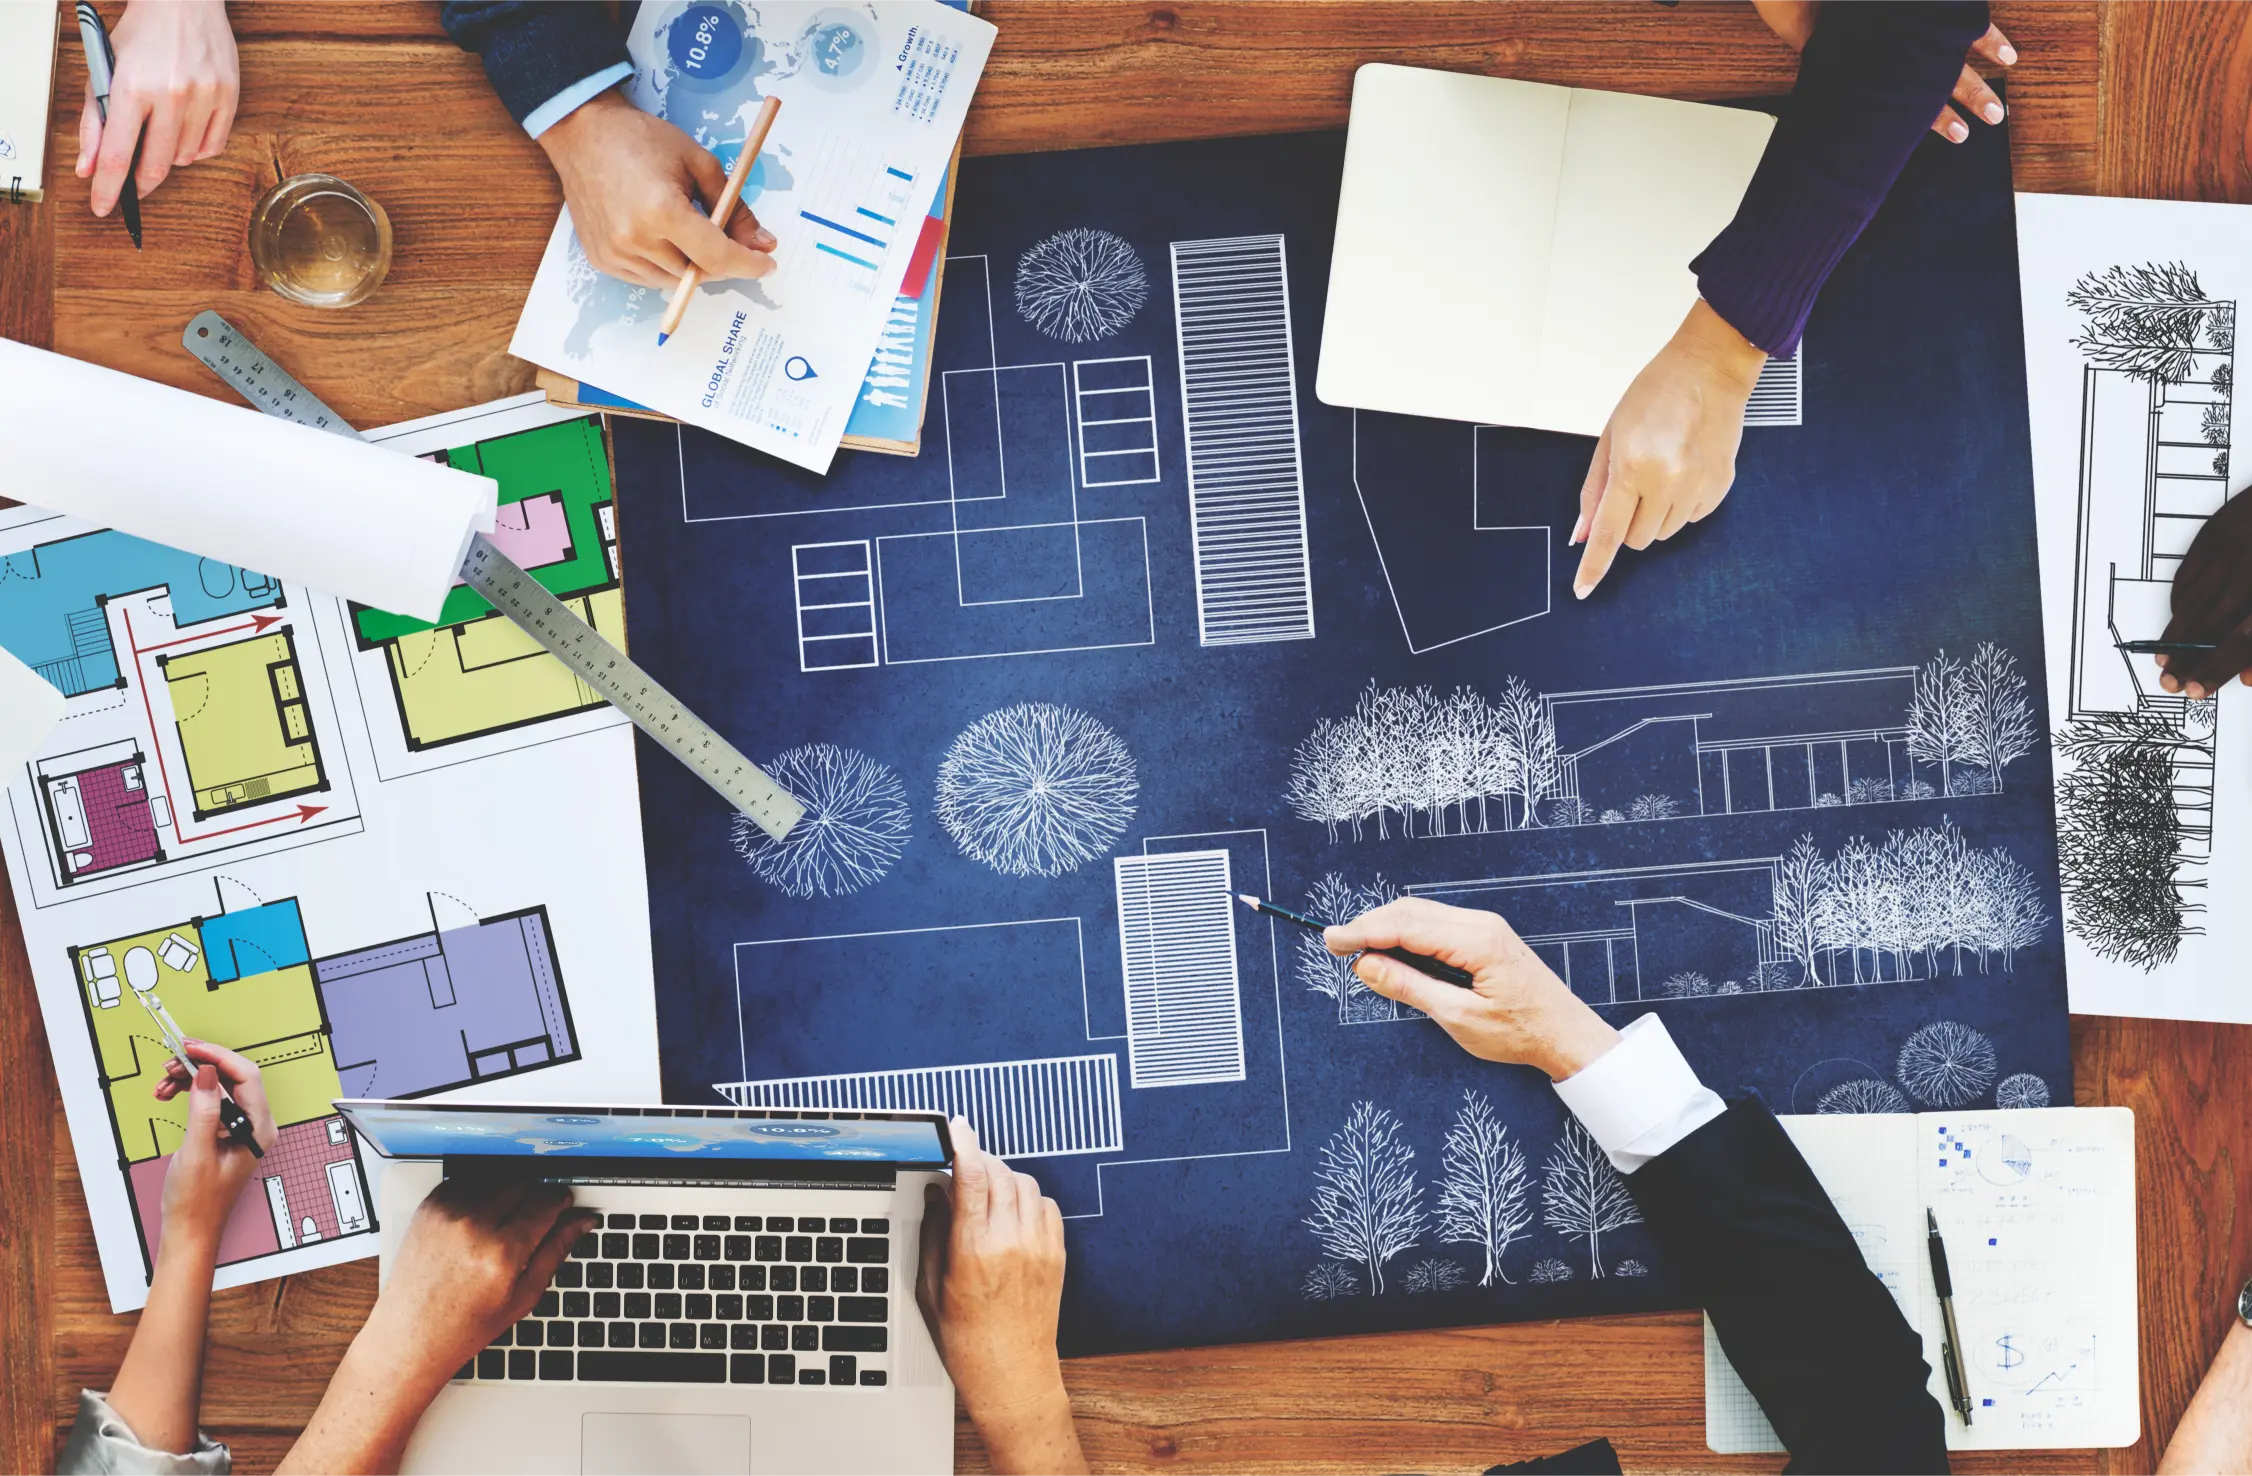
For larger residential projects we plan both the individual building and the environment - internal communications, parking, landscaping, common spaces and phases of implementation. The aim is for the complex to function as a complete environment, with a clear identity and sustainable solutions for operation. We introduce a logic of phasing that allows development without chaos and without loss of quality.
Our work process - from idea to realization
- Brief terms of reference and objectives (budget, deadline, level)
- Concept and options (layouts + volume + facade idea)
- Costing and option selection (key decisions that affect the budget)
- Design by phases and coordination of specialties
- Consultations and preparation for Building Permit
- Author's supervision and control of the detail during execution
We work on the reconstruction and modernisation of existing residential buildings - with surveys, accurate diagnostics and design solutions that respect the structure and regulatory constraints. We plan phasing and details so that the construction process is predictable and the end result is modern, functional and energy efficient. This is also appropriate when the client is looking for an improvement without a complete demolition.
Reconstructions, extensions and alterations
We work on the reconstruction and modernisation of existing residential buildings - with surveys, accurate diagnostics and design solutions that respect the structure and regulatory constraints. We plan phasing and details so that the construction process is predictable and the end result is modern, functional and energy efficient. This is also appropriate when the client is looking for an improvement without a complete demolition.
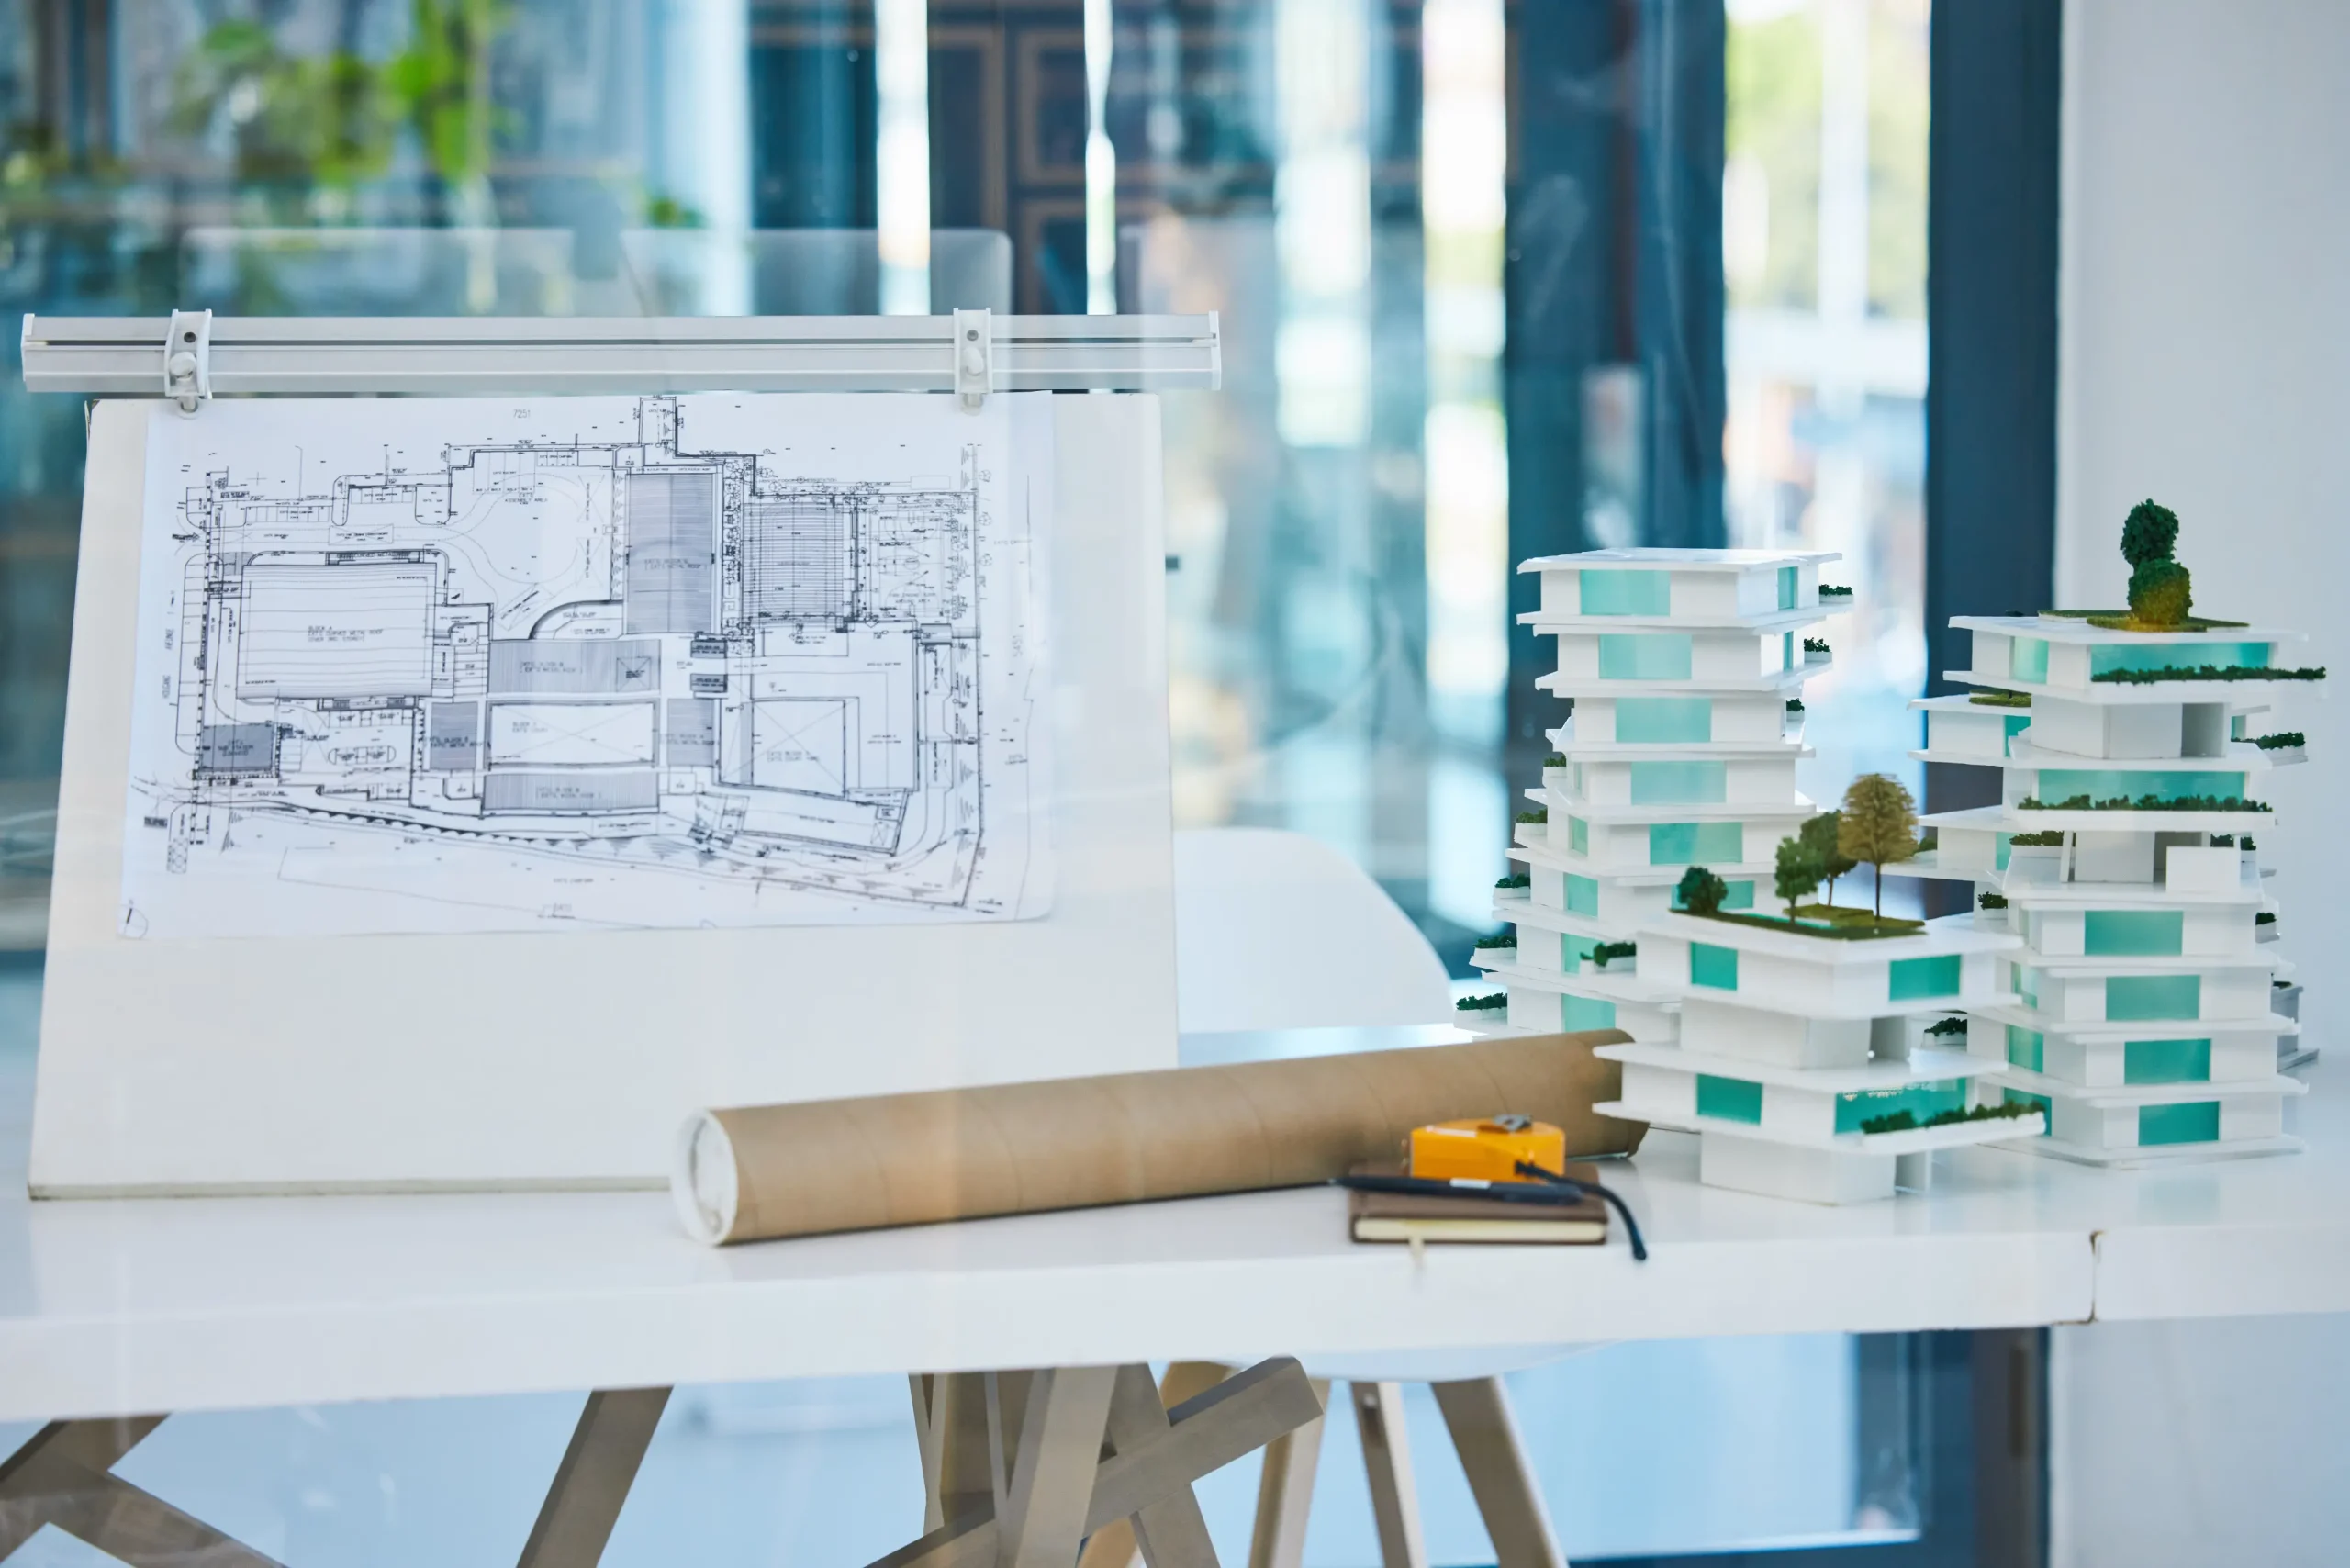
Quality and control in residential design
Quality in residential projects is felt in everyday life - light, acoustics, comfort, detail and maintenance. That's why we rely on early coordination between architecture, construction and installations to avoid collisions and costly changes on site. We develop the critical nodes (façade, roof, terraces, waterproofing, joinery, wet rooms) so that performance is unambiguous and verifiable in the field. On more complex sites we incorporate 3D/BIM coordination where it brings real value - better predictability and less rework.
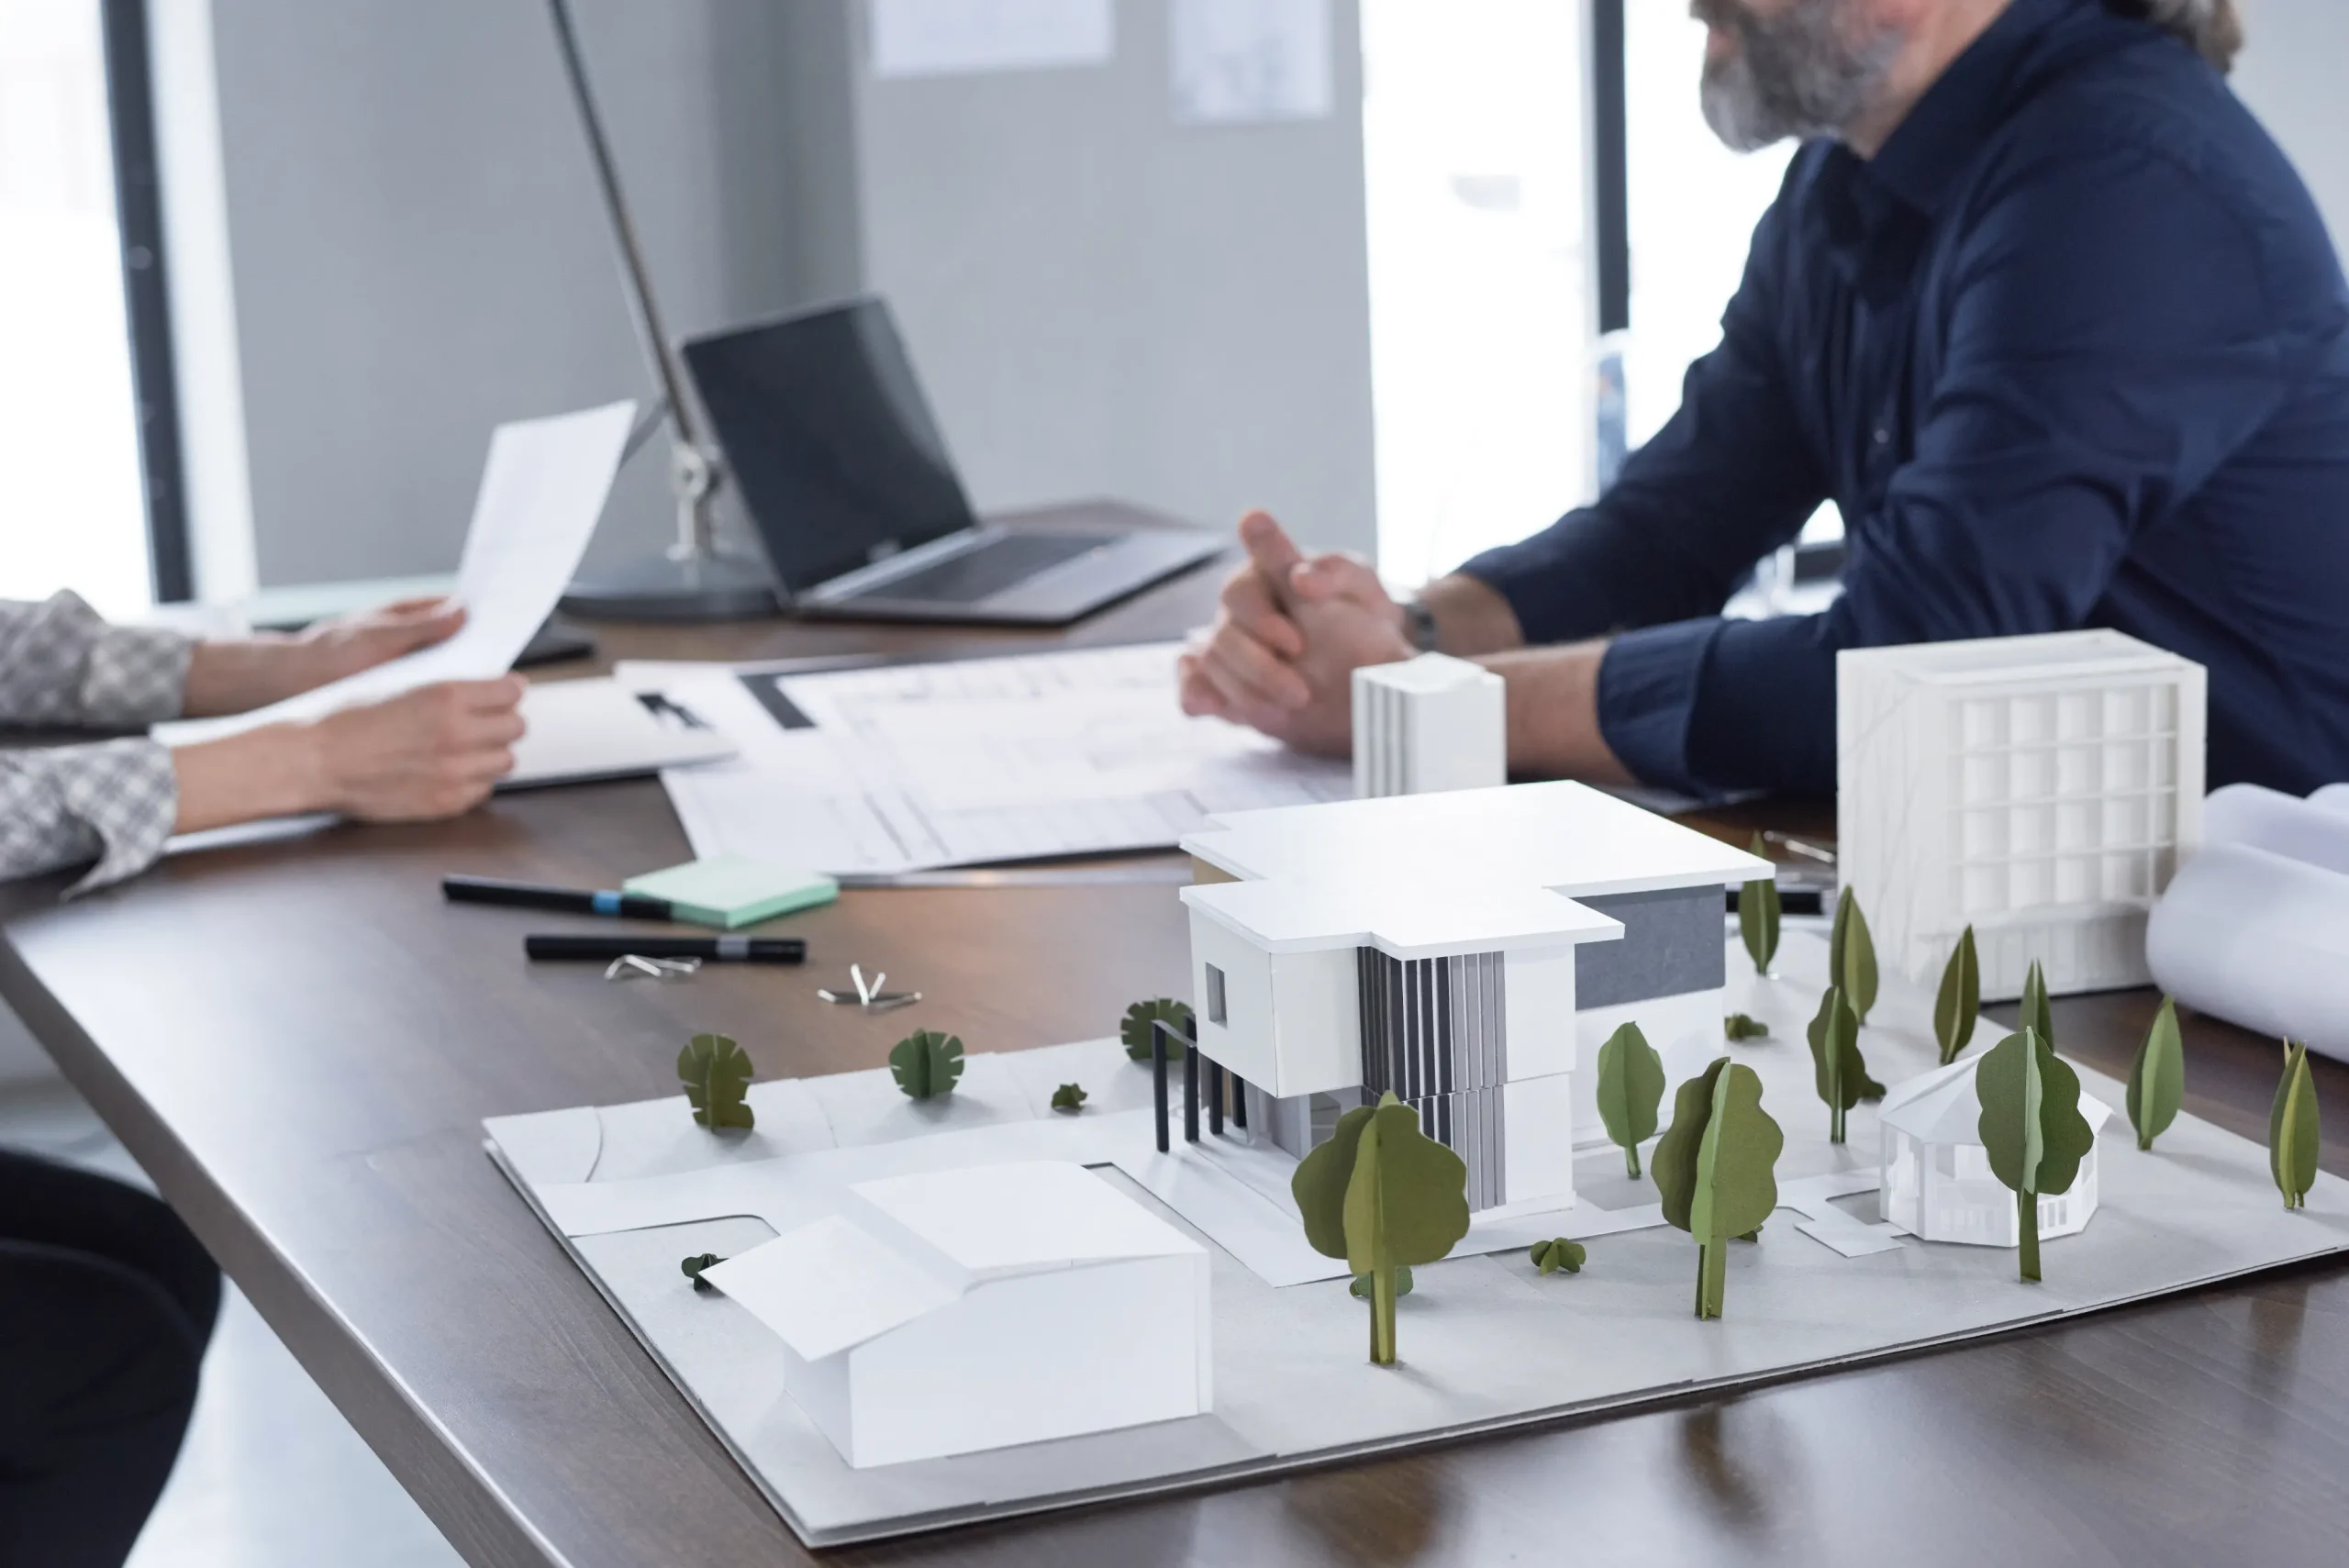
Benefits for the client (investors and private clients)
- Architecture under construction - clear details and logic of execution
- Budget control - costing of key decisions and optionality
- Comfort and functionality - layouts that work in real life
- Less risk - coordination of specialties and clear control points
- Property value - vision, quality and “market logic” in developer projects
- Discretion - we work confidentially
In order to get started quickly and accurately, the following data is useful: title document/grounding, cadastral sketch/scheme, PUP/visa (if available), current survey and geology if needed. On the client's side, a brief: type of project (house/building), area/program desired, style/references, timeframe and budget, and chosen level of performance.
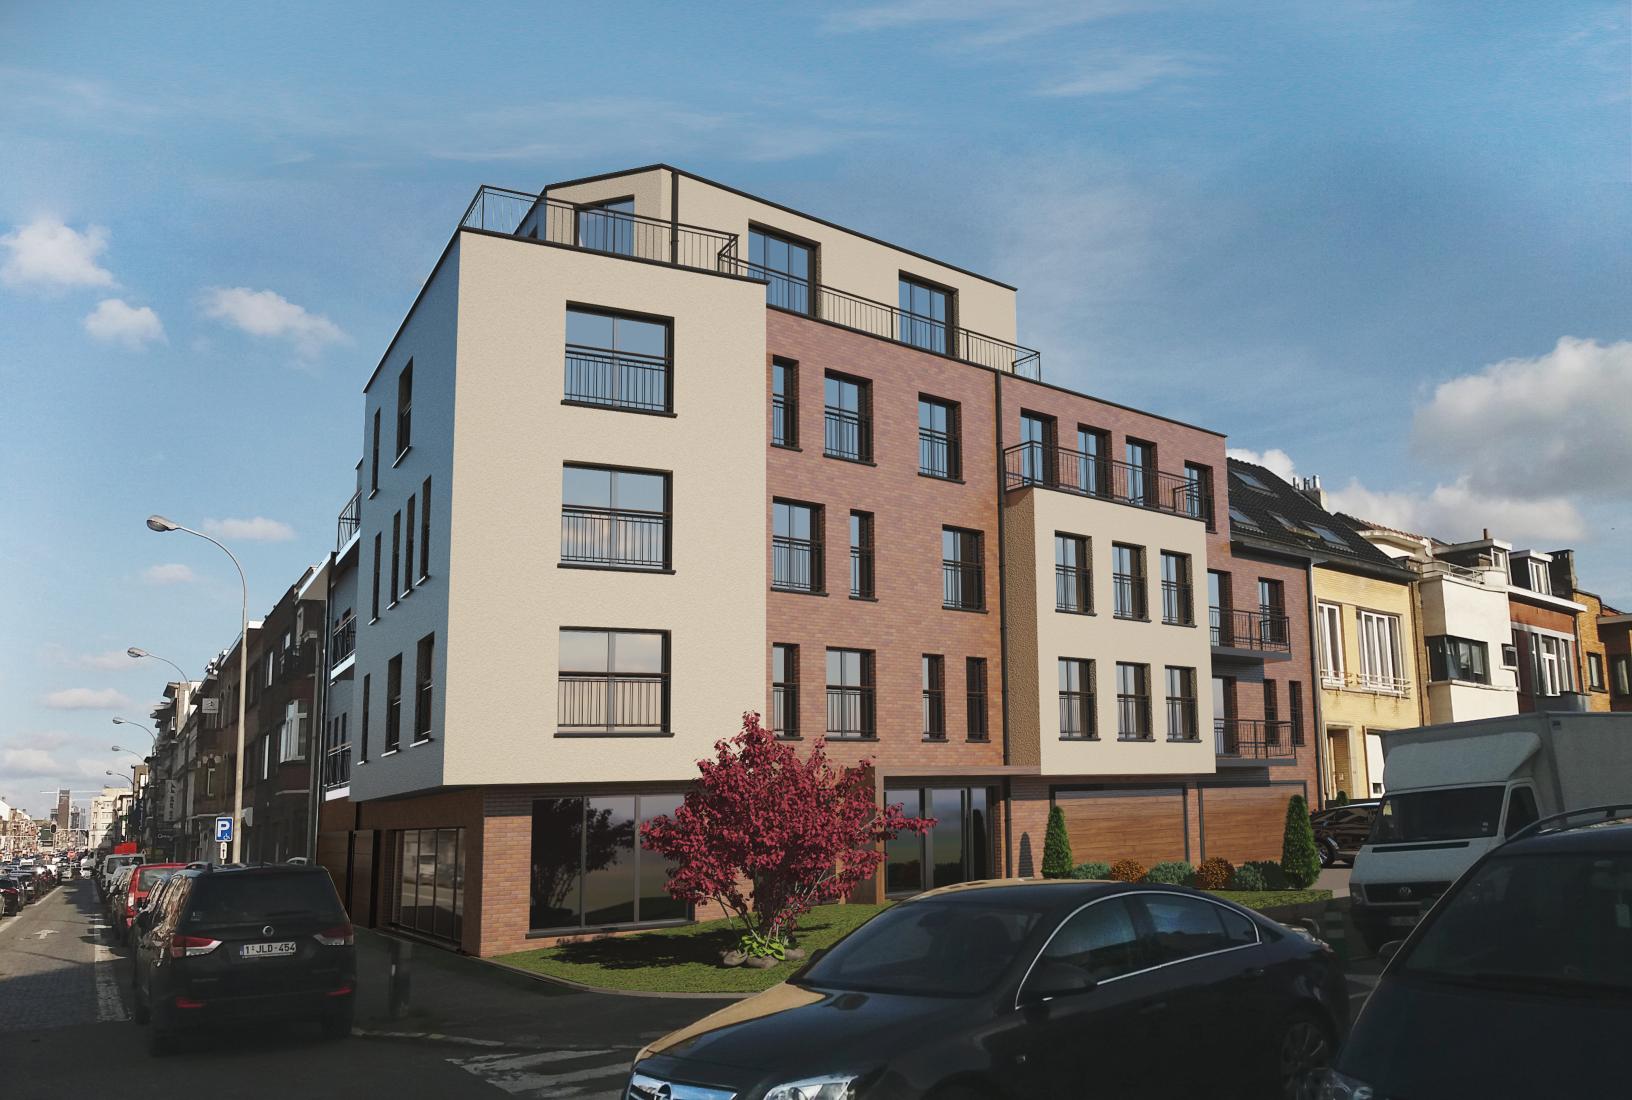
We have been designing ideas into buildings since 1997.
28 years of professional experience in investment design and construction management. Trusted partners for public, municipal and private investors.
for us
Address
Sofia 1000
Subscribe
© 2026 Websites.BG