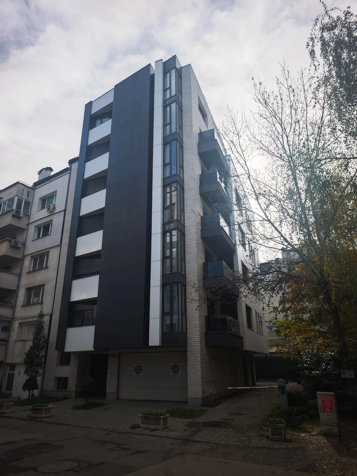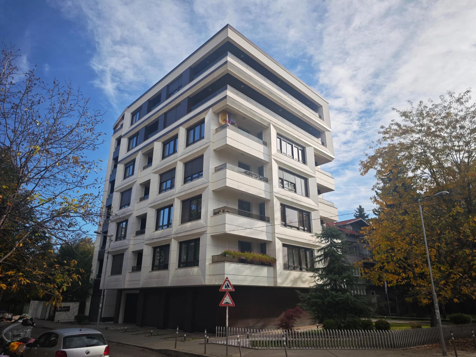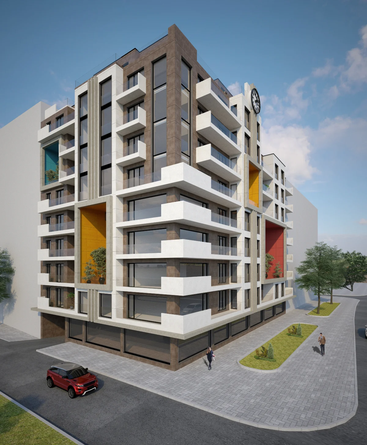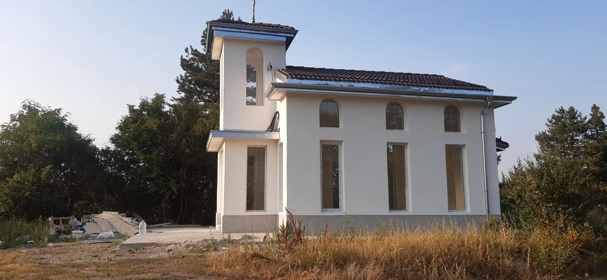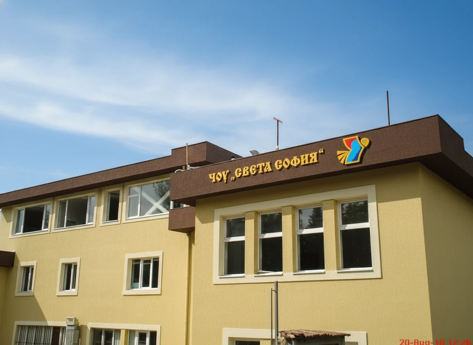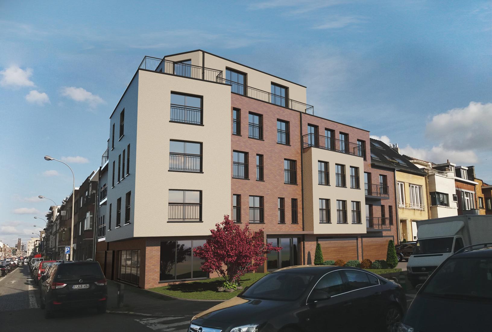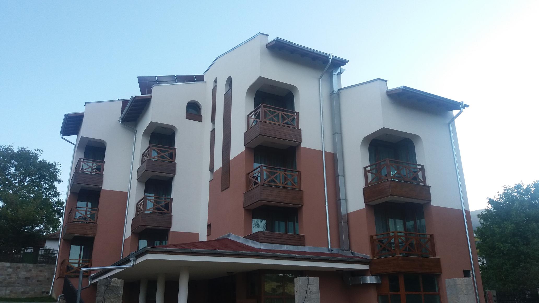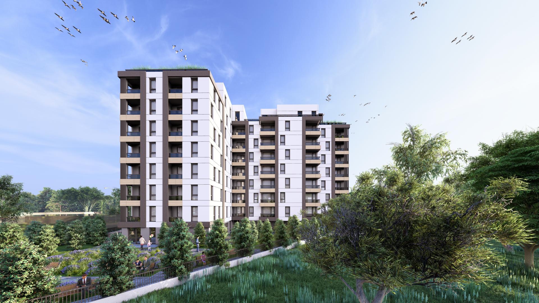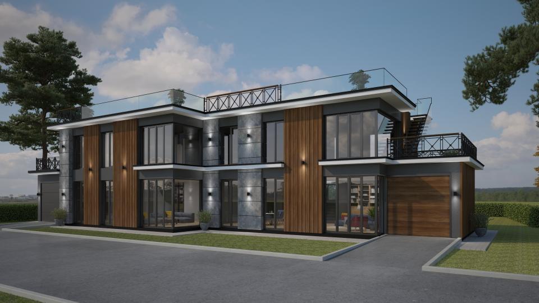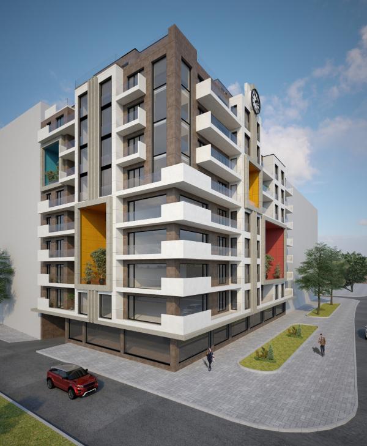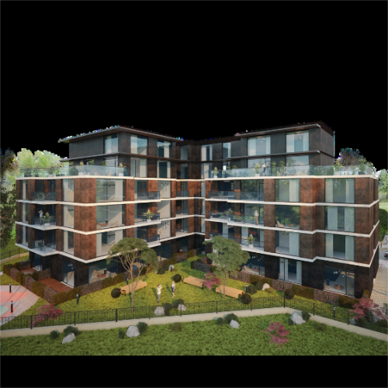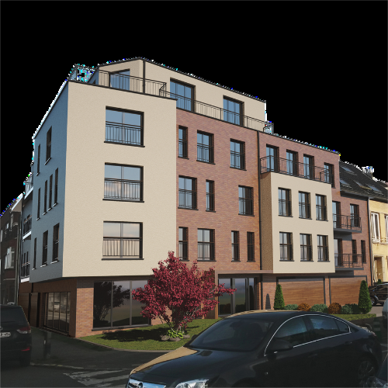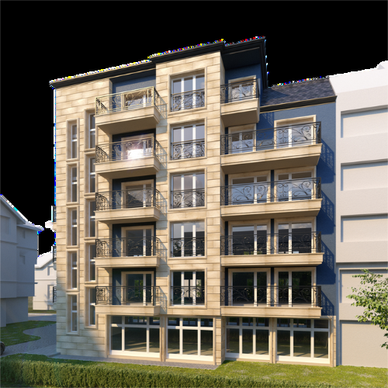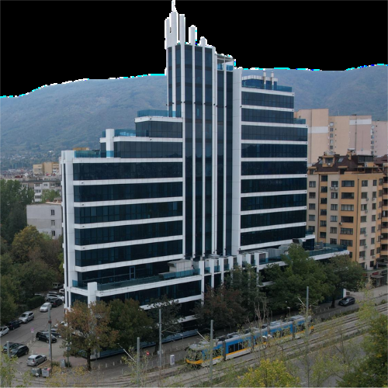
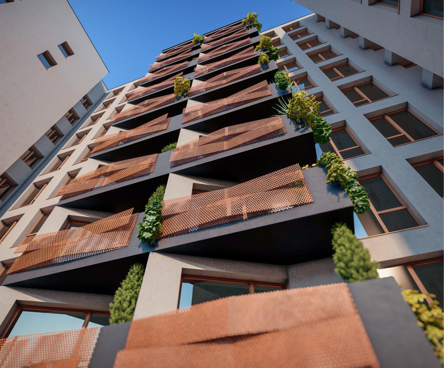
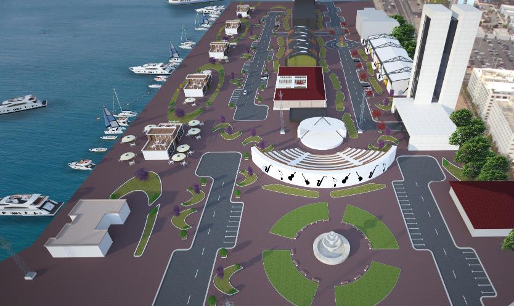
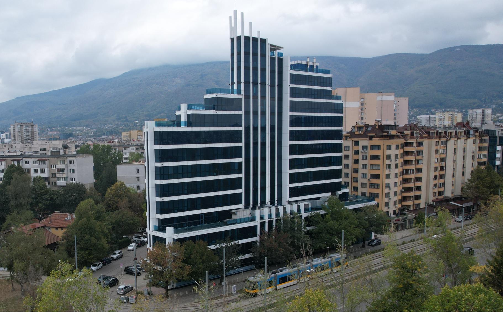
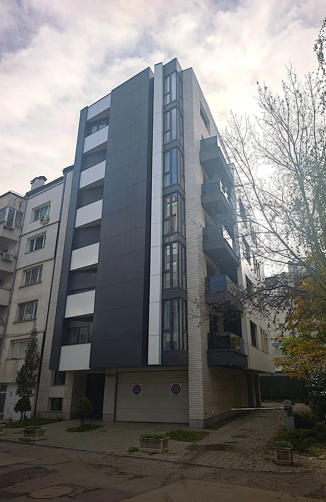
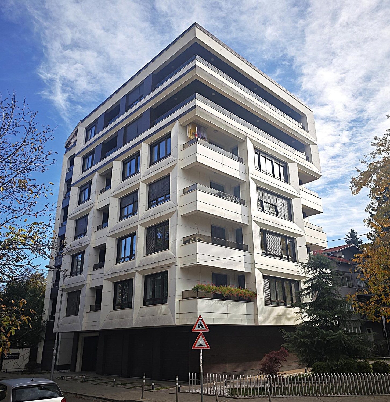
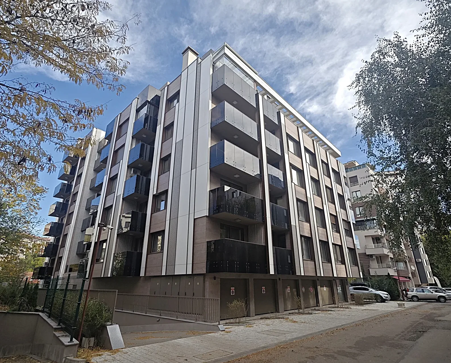
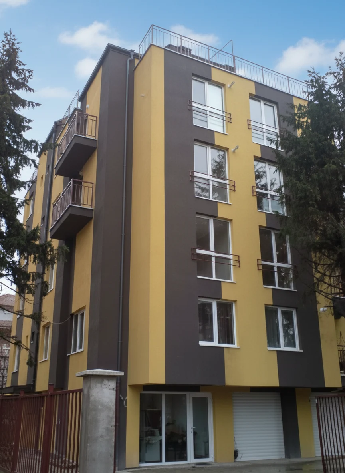
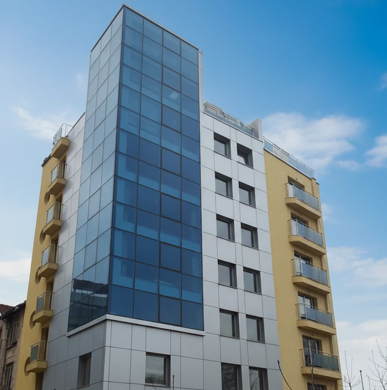

We design and manage the entire process - concept, phases, approvals and author supervision - to deliver an architecture that looks good, works flawlessly and delivers without surprises.
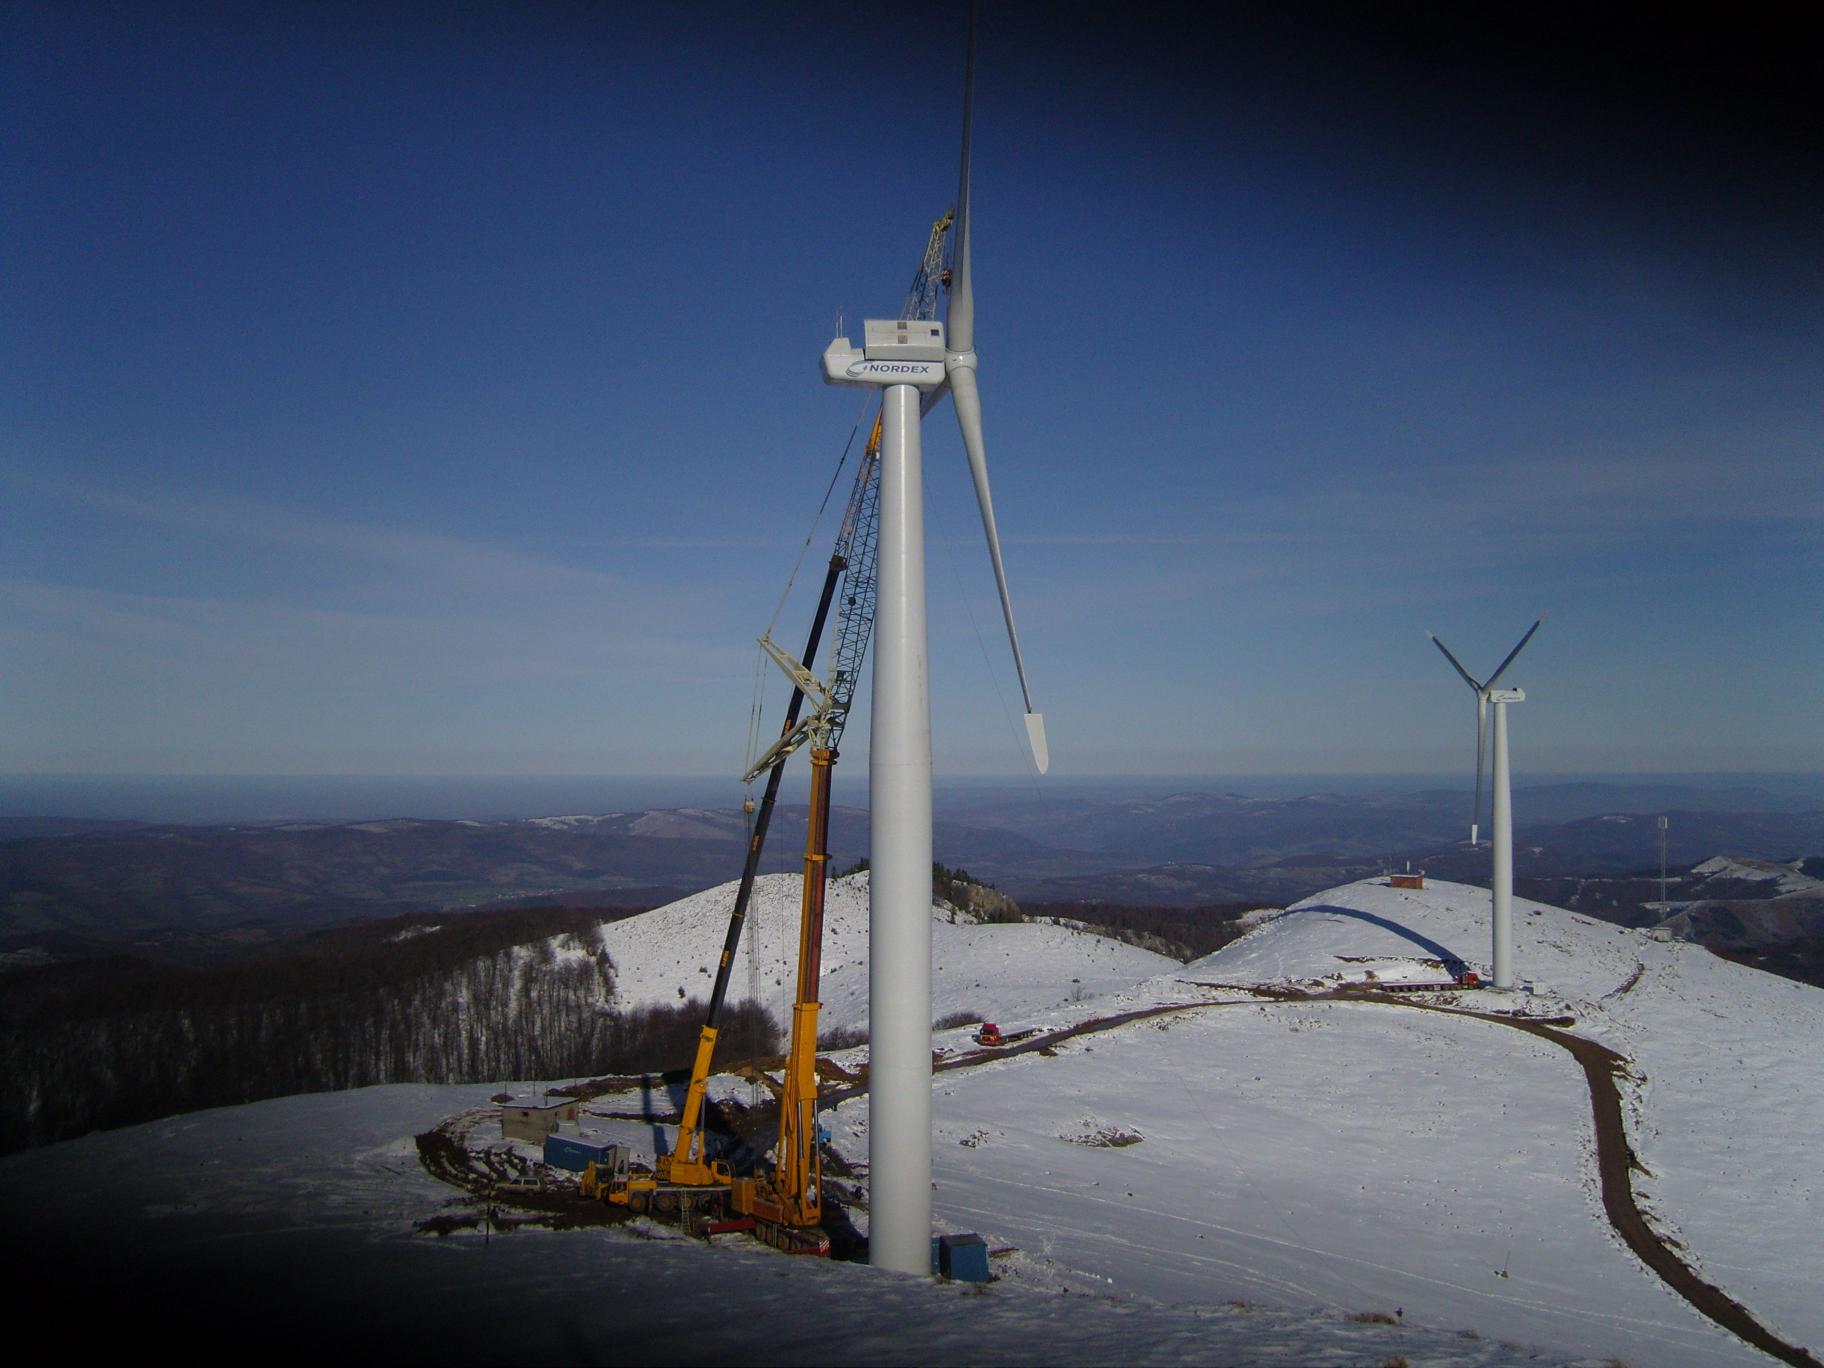
We design manufacturing, warehouse and industrial buildings, as well as energy facilities, including wind farm solutions. Our focus is on functionality, optimized flows, design logic and predictable implementation - on time, on budget and in regulatory compliance.
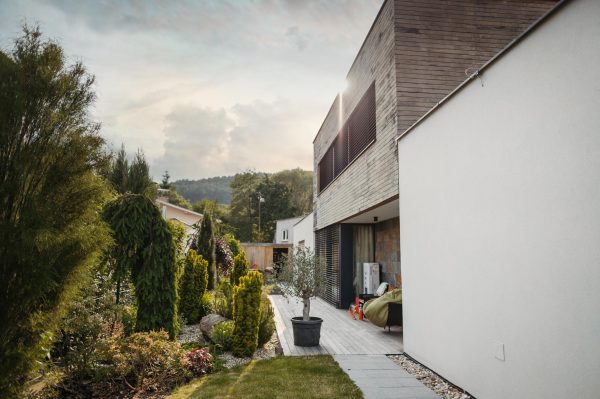
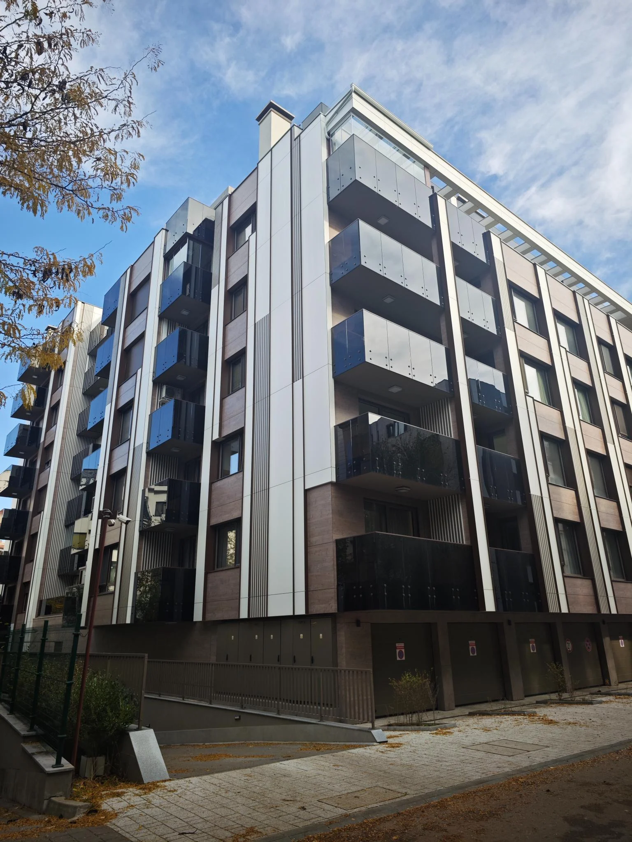
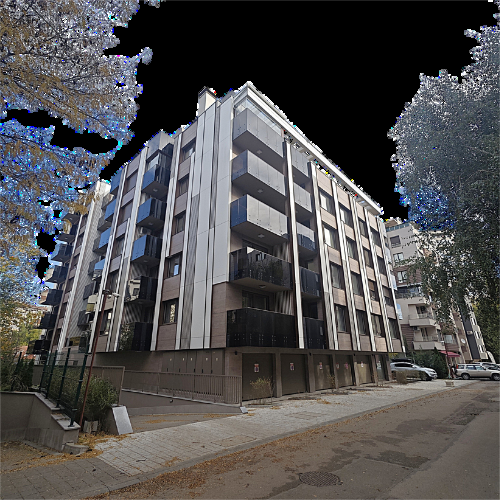
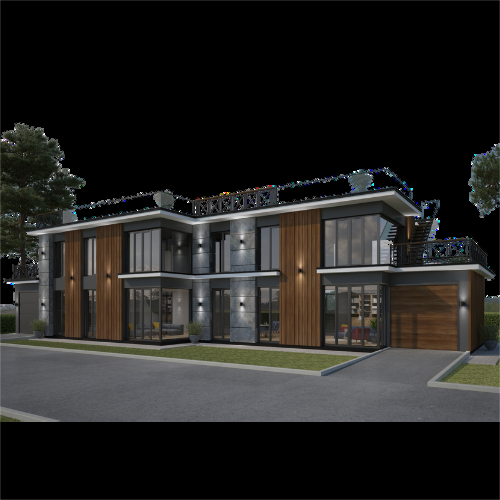
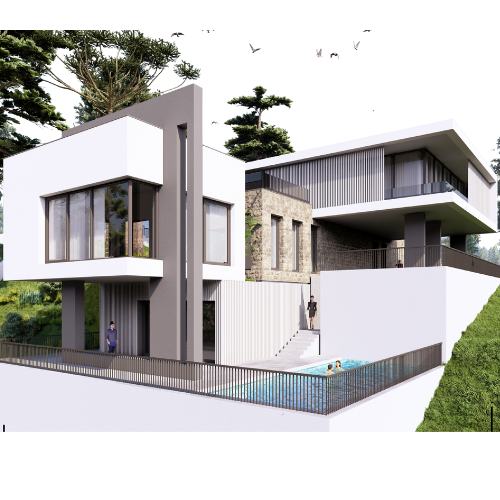
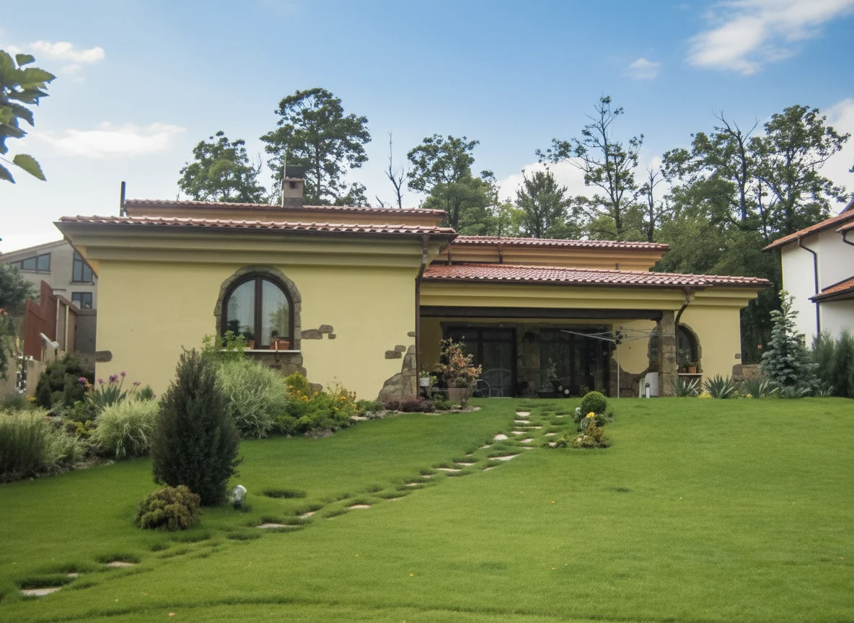
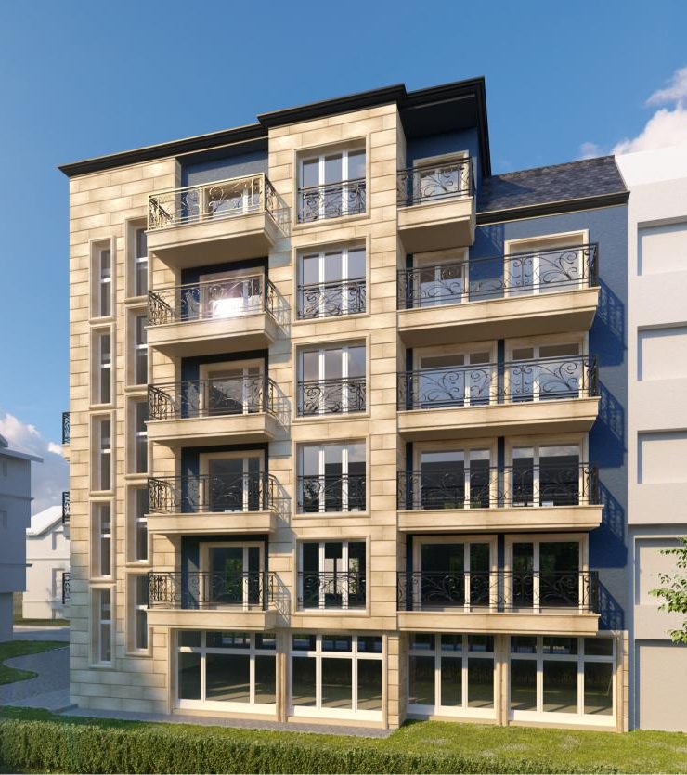
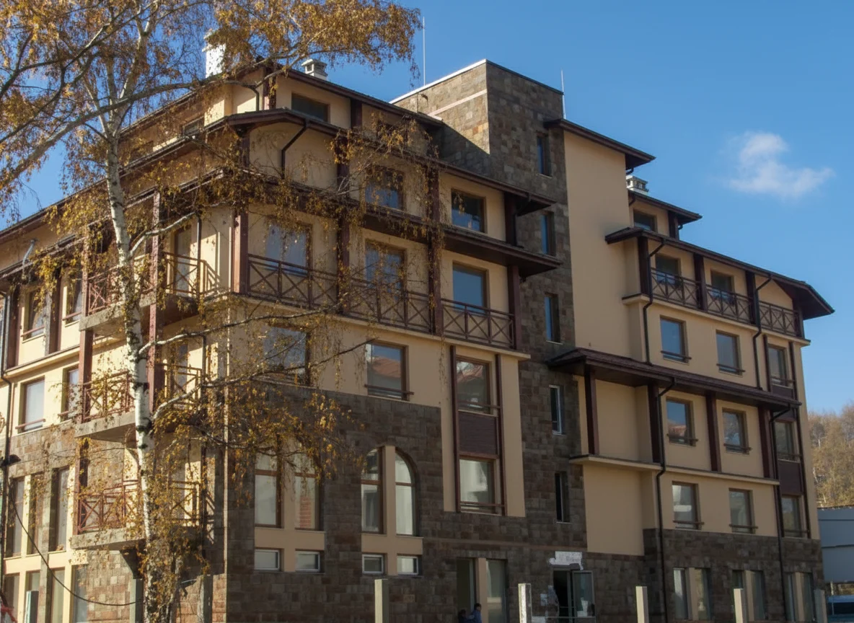
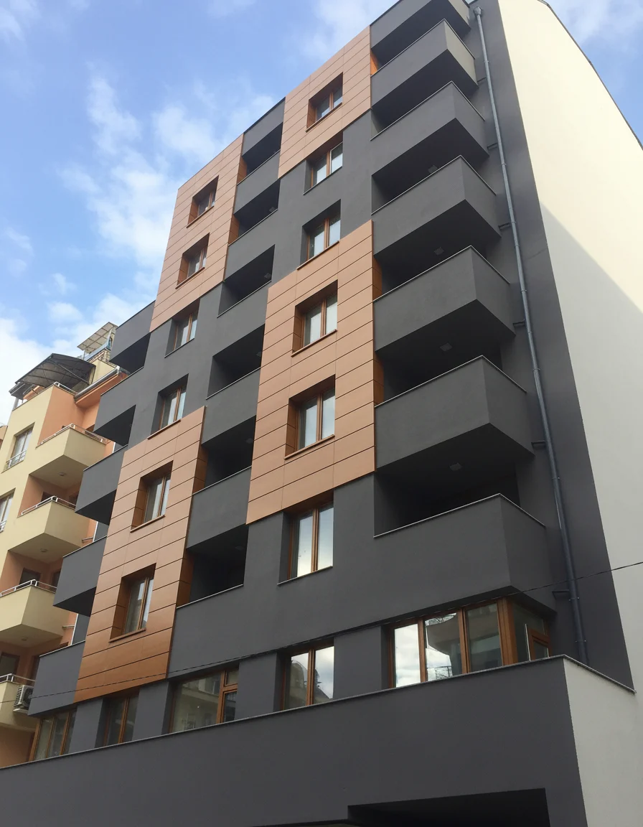
We design single-family homes, multi-family residential buildings and apartment complexes - with a focus on functionality, light, comfort and predictable implementation.We combine architectural aesthetics with structural and engineering logic so that the project is built on time, on budget and with high quality detail.
We help landowners and investors turn the potential of a property into a realistic and approvable concept. We work on urban design analyses, planning decisions and procedures that create a clear framework for future design and construction - with a focus on regulatory compliance, development logic and optimal investment value.
In order to start the design quickly and without delays, it is important to have a clear set of baseline data. This way, we can confirm at the outset what is permissible under the regulations, what the site constraints are and how to structure the project in phases.
The minimum start package (recommended):
Ownership document (or basis for established building right), plus details of co-owners if required.
Current sketch/schematic from the cadastre (cadastre) - with identifier, boundaries, area.
Planning permission (if issued) or reason for it to be issued - it sets the basic parameters for the development.
Development plan and building regime (if there is a current development plan) - indicators such as density, KINT, height, building lines, setbacks.
Field data (highly recommended, often critical):
Surveying (actual situation and topography) - especially for elevations, fences, existing buildings, trees, retaining walls.
Engineering geology report (geology) - key to construction and foundations; can save significant costs and risks.
Information on communications (electricity, water, gas, district heating, road connections) - availability, capacity and connection points.
Client's assignment (for a house or investor's object):
Functional program: floor areas, number of rooms/apartments, parking spaces, storage, common areas, yard/terrace requirements.
Level of performance and priorities: design, time, budget, energy efficiency, materials.
Indicative budget framework and timeframe - to propose the most adequate design and technological logic.
If you do not have some of the documents:
No problem - we can start with what is available and take over the organisation of getting the missing source data (e.g. visa, survey, geology) so that no time is wasted and no wrong assumptions are made.
The most common delays come from a lack of surveying/geology and incomplete clarity about the development regime. That's why we do a brief „check in“ right from the start and return a list of the right documents for your site and project type.
What most often extends the terms (especially for investors)
Incomplete or late baseline data - lack of up-to-date surveying/geology, unclear development regime, unverified communications.
Frequent changes to the brief after the conceptual design has been approved (e.g. changes to typology, parking, elevation, heights, layouts).
Optimisations „on the fly“ without clear criteria - when budget is not framed or there are competing objectives (maximum RZP / premium quality / fast timeframe).
Collisions between specialties (structures/ HVAC/El) - resolvable but time consuming, especially without early coordination.
Consents and administration - timescales are affected by workload, additional requirements and completion cycles.
Complex facades and details (especially Signature Design) - prototyping, system selection, installation details.
Delayed decisions by contractors/suppliers - when waiting for selection of specific systems (windows, façade, HVAC equipment) that impacts the project.
How we ensure predictability
Schedule by phases + approval checkpoints (what is approved and when).
Fixing the brief after conceptual phase + change procedures (clear how they affect deadline/scope).
Early coordination of specialties (including BIM where appropriate) to minimize collisions.
Parallel work: some of the technical solutions and the preparation for reconciliation can run in parallel when the input is cleared.
Yes - budget optimization without compromising on vision and quality is entirely possible when done early and in a structured way. We work with a „design + real cost“ approach, where we value solutions in the conceptual and technical phase and choose those that deliver the best result against the investor/client's objectives.
How the process works with us
We fix the goals
We specify the priorities: maximum RZP, premium look, deadline, energy efficiency, level of materials (Premium/Signature). Without clear priorities „optimization“ becomes chaotic.
Valuation by key components
We break the project down into the elements with the greatest impact on the budget: structure, façade, common areas, systems (HVAC/EVAC/EL), vertical layout, subgrade, fenestration and details.
Optionality and comparison of solutions
We offer 2-3 realistic options (e.g. different construction scheme, facade system, type of windows/glazing, HVAC concept), showing the effect on:
price (initial budget),
time and complexity of implementation,
quality and vision,
future maintenance and operating costs.
Optimisation without hidden trade-offs
We look for economy where it is not visible and not negatively perceived: optimized axes and distances, repeatability of details, reasonable openings, logical installation routes, more efficient assembly solutions.
Closing the budget before the working draft
When an option is chosen, we „lock in“ the key decisions and details. This avoids costly construction changes that almost always eat up the budget.
Where real savings are most often achieved
Construction scheme (more economical nozzles, less complex formwork, faster cycle)
Facade (a system that looks premium but is easier to install and maintain)
Installations and HVAC (right concept = lower CAPEX + lower OPEX)
Repeatability and modularity at investor sites (fewer non-standard details, fewer errors)
What we promise as a result
We don't „downgrade“ quality - we redirect the budget to elements that bring visible value (façade, common areas, comfort) and optimize those that can be more efficient engineering-wise. This way you get a project with a premium presence that is built predictably and without surprises.
Author's supervision is the presence of the designer at the construction site to ensure that the project is executed as conceived and designed, without compromise in detail, vision and functionality. It is key especially for premium designs, complex facades, non-standard details and multi-specialty projects.
What does the author's supervision include?
Spot checks at key stages (structures, masonry, installations, facades, hydro/thermal insulation, joinery, finishing).
Explaining the project to contractors and subcontractors: details, assemblies, materials, sequence of work.
Resolving „emergent situations“ (RFI) - when a condition occurs in the field that requires a design solution.
Control of key details - facade solutions, interior nodes, transitions between materials, visible lines and proportions.
Agreeing material/system replacements - where the contractor offers an alternative, we assess the effect on quality, appearance, warranties and maintenance.
Coordination between specialties in the field - so there are no conflicts (e.g. HVAC runs with structure or façade).
Protocols/directions (as agreed scope) - written opinions and decisions on important points, for clarity and traceability.
Important clarification: the author's supervision is not a day-to-day management of the teams, but a professional control over the compliance with the project and the quality of the design solutions of the construction.
The difference between the three roles
A) Designer's supervision -
Guard the idea, detail and quality of execution against the project.
Provides design solutions to changes and situations in the field.
Ensure that architectural and functional logic is not lost in the process.
B) Construction supervision (independent supervisor under the law)
Supervises the legality and safety of construction.
Monitors compliance with the LTA, regulations, protocols, acts (Act 10/14/15, etc.).
His focus is on process and documentation + quality control per norm, not design details.
C) Investor control (investor's representative)
Protects the investor's interest: budget, deadline, contracts, deliverables, schedules, quality against contracts.
Controls contractors and supplies along commercial lines - who, what, when, at what price and with what guarantee.
The process of coordinating and obtaining a Construction Permit (CP) is a combination of (1) properly prepared baseline data, (2) design of all necessary parts, and (3) coordination with institutions and operating companies. We manage it as a design process so that it is predictable and „returns“ for corrections are avoided.
How it typically proceeds (in practice):
Verification of eligibility
Clarify the development regime: development plan/visa, restrictions (setbacks, height, KINT, density), easements, access and parking.
Completing the output data
Up-to-date cadastral information, surveying, geology (if required), communications and connections data.
Designing the necessary parts
Architecture + structures + installations (plumbing, electrical, HVAC), HSE/fire safety, EE (energy efficiency) and other parts according to the site and requirements.
Concurrences (in parallel where possible)
Communication and coordination with operating companies and competent authorities - this is often the “critical path” in time.
Submission of the project and procedure for issuing the RS
Final completion, submission to municipality/district, responses to comments, additions as necessary.
Which institutions and companies are most often involved:
Depends on the site and location, but usually includes:
Municipality/district (chief architect/administration) - acceptance, inspection, issuance of RS
Utilities: electricity distribution, water and sewerage, heating/gas (if applicable), operators for specific requirements
Fire safety (where required)
Road infrastructure/transportation (new access, congestion, specific entrances/exits)
In specific cases: cultural heritage, ecology/assessments, protected areas, external alignments according to environment
We work to identify the “right list” at the outset, according to property and intent.
Typical risks and causes of delay:
Unclear or problematic spatial planning status (missing/outdated master plan, restrictions, easements, disputed boundaries).
Incomplete baseline data (no up-to-date survey/geology, no annexation data submitted).
Inconsistencies in design between parts (e.g., HVAC/plumbing routing conflicts with construction).
Parking and access - a frequent topic of comment at developer sites.
Communications and capacity - where it appears that the connection requires additional solutions/investment.
Changes in the brief after the conceptual phase - lead to re-coordination and new agreements.
Institutional workload and replenishment cycles - „return for correction“ often adds weeks.
How do we reduce risk?
We do an early check of input (status, metrics, access, communications).
We organize parallel reconciliations whenever possible instead of sequential ones.
We coordinate specialties early (including BIM if needed) to reduce remarks and collisions.
We structure documentation to be clear, complete and traceable, which speeds up the administrative process.
With luxury homes, the best is rarely one specific appliance - it's a complete system designed as an ensemble: architecture + construction + façade + HVAC + controls. The goal is quiet comfort, even temperatures, clean air, and low operating costs, with no visible compromises in appearance.
1) We start from the shell
The biggest gains are in insulation, windows and details (thermal bridges, air tightness). When the envelope is right, the HVAC system can be smaller, quieter and more economical, and comfort becomes more robust.
Premium standard: high-end joinery, quality glazing, thermobridge control, external shades/blinds where needed.
2) Comfort in a luxury house = low temperature solutions
The best “feel” in a home comes from radiant comfort and even temperatures:
Underfloor heating (and wall/ceiling radiant systems if required)
Systems that operate at low temperatures → more efficiently and economically
This allows the interior to remain clean - without dominating radiators and visible fixtures.
3) Heating/cooling: “quiet” and zoned
A high end home almost always benefits from:
Zoning (living/sleeping/guest/spa area)
Quiet mode and precise control
Hidden solutions (linear diffusers, hidden coils, discrete grilles)
Often we are looking for a solution where the system is “not visible” but only feels like a comfort.
4) Ventilation with heat recovery: the invisible luxury
True comfort is quality air without draughts and without heat loss:
Central ventilation with heat recovery ventilation (HRV/ERV)
Humidity and CO₂ control
Filtration (especially important in urban environments)
This is one of the most valuable investments in a premium house - it improves daily life, sleep and the feeling of “high class”.
5) Smart control
For the Signature level, we recommend smart management that is robust and useful:
comfort scenarios (day/night/absence),
control of shades/blinds to control overheating,
energy and air quality monitoring.
The important thing is that the system is integrated and simple to use, not complex for complexity's sake.
6) Materials and details that keep the design
In luxury houses the “compromise” most often comes from visible fixtures, noise and condensation. That's why we rely on:
Good facade and window details (no condensation/fog),
proper shadowing,
discrete ducts and hidden revisions,
acoustic comfort (noise from machinery and air ducts).
Payments for design services typically follow an established industry standard: work in phases, with clearly defined scope, timelines and responsibilities. This gives the client predictability and the team a consistent and controllable workflow from concept to completion.
The most commonly used models
Fixed fee (by scope) - suitable for a clear brief and relatively stable project.
Percentage of construction value - often used on larger and investor projects when the scale and details are specified in the process.
Hybrid model - combination: fixed fee for design + separate scope for author supervision/coordination, or fixed base package + options.
Typical payment phasing
Payments are phased, for example:
Conceptual design (variants, concept, functional scheme)
Technical design (coordination of all parts, preparation for approvals/DRs)
Working design (implementation details - facades, assemblies, specifications)
Author supervision (by schedule/visits/key stages - according to agreed scope)
This allows control and transparency: each phase is accepted and approved before moving on to the next.
In the contract, we clearly describe the standard scope that covers the typical activities for the relevant phase. Any additional services - e.g. additional variations, exceptional changes following approval, additional visits, accelerated timescales, extended details, BIM/3D additions, specific authoring, attendance at additional meetings, etc. - are charged at a rate which the client is made aware of prior to signing the contract.
Why is it better for the customer?
This approach protects the project from hidden costs and provides an accurate framework:
what's included,
what's extra,
how changes affect time and budget.
From boutique buildings to large-scale complexes with hundreds of apartments. Each solution is balanced between aesthetics, function and regulatory precision.
30 years of professional experience in investment design and construction management. Trusted partners for public, municipal and private investors.
Management of large design and construction structures, participation in professional committees and training programs. Expertise that accelerates process and minimizes risk.

We have been designing ideas into buildings since 1997.
28 years of professional experience in investment design and construction management. Trusted partners for public, municipal and private investors.
Sofia 1000
© 2026 Websites.BG
*I agree to the processing of my personal data according to the terms of use https://nnyagolov.com
I will respond to your inquiry personally as soon as possible!
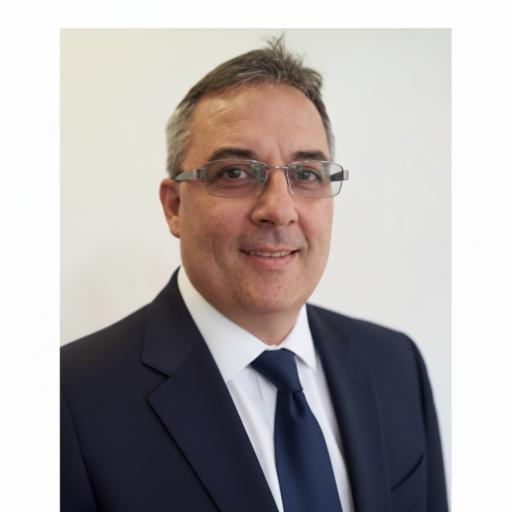
Arch. Nikolay Nyagolov