Services

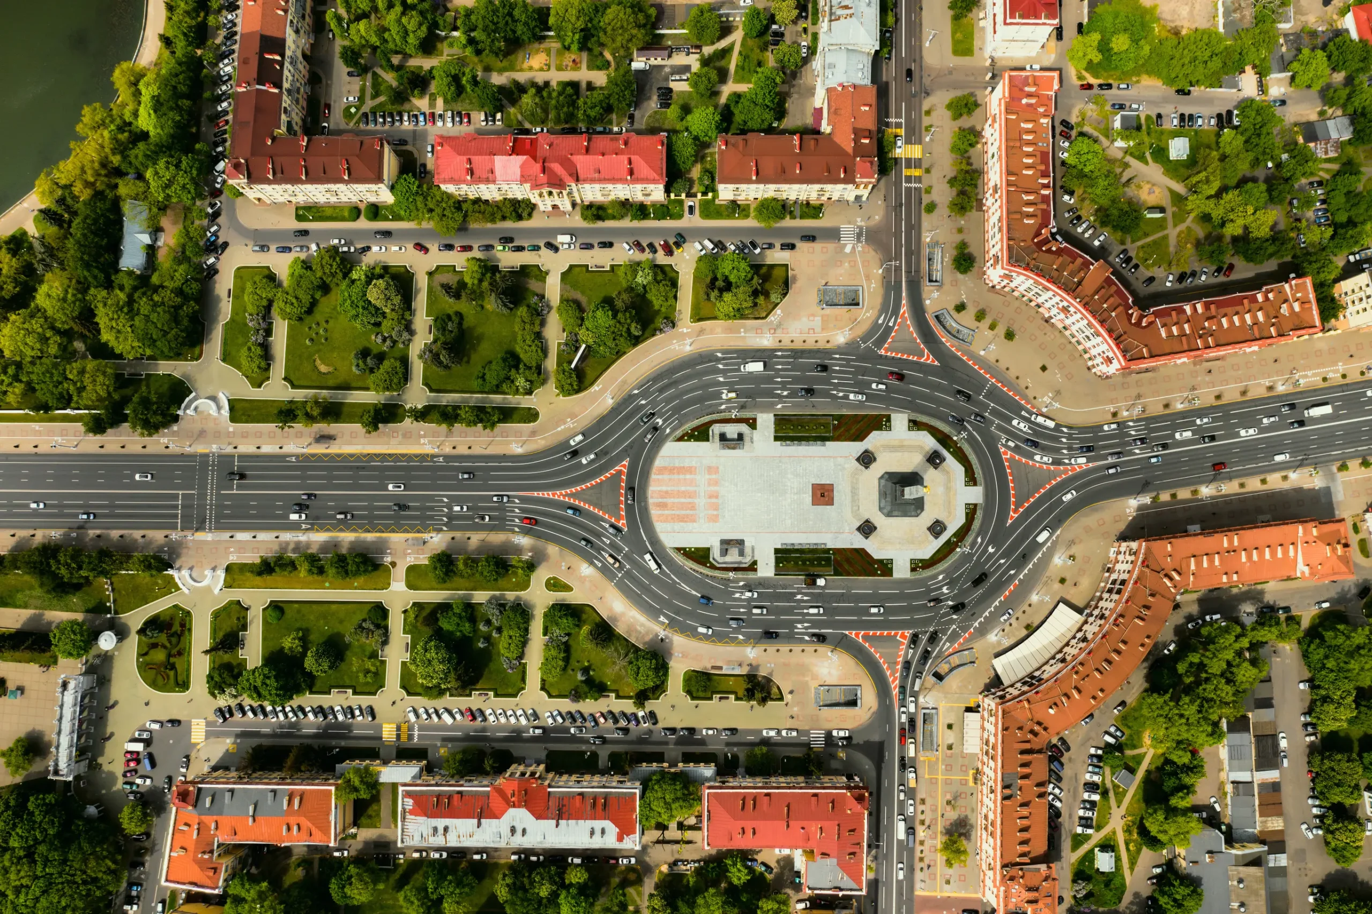
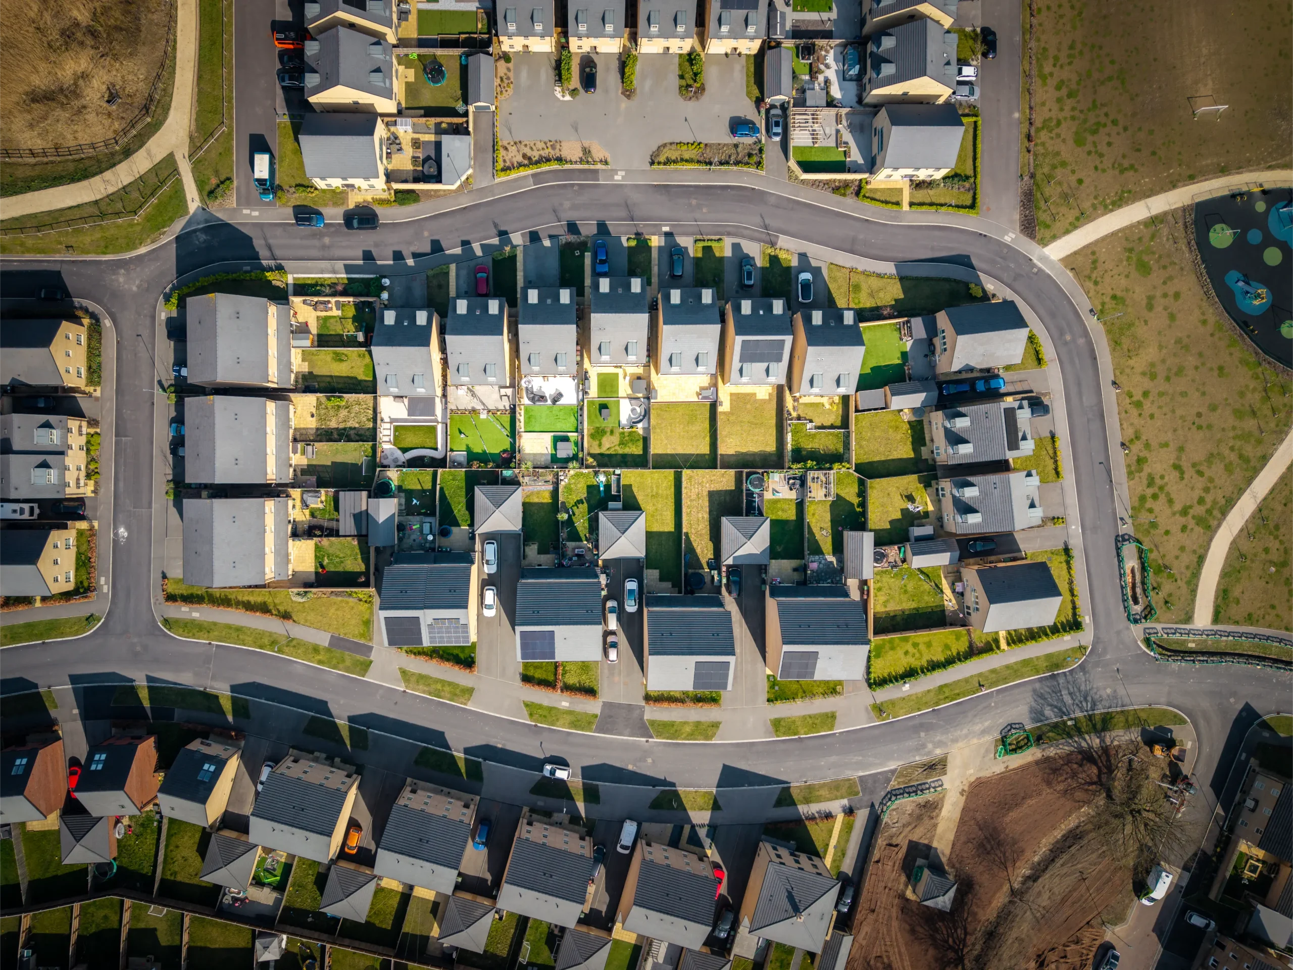
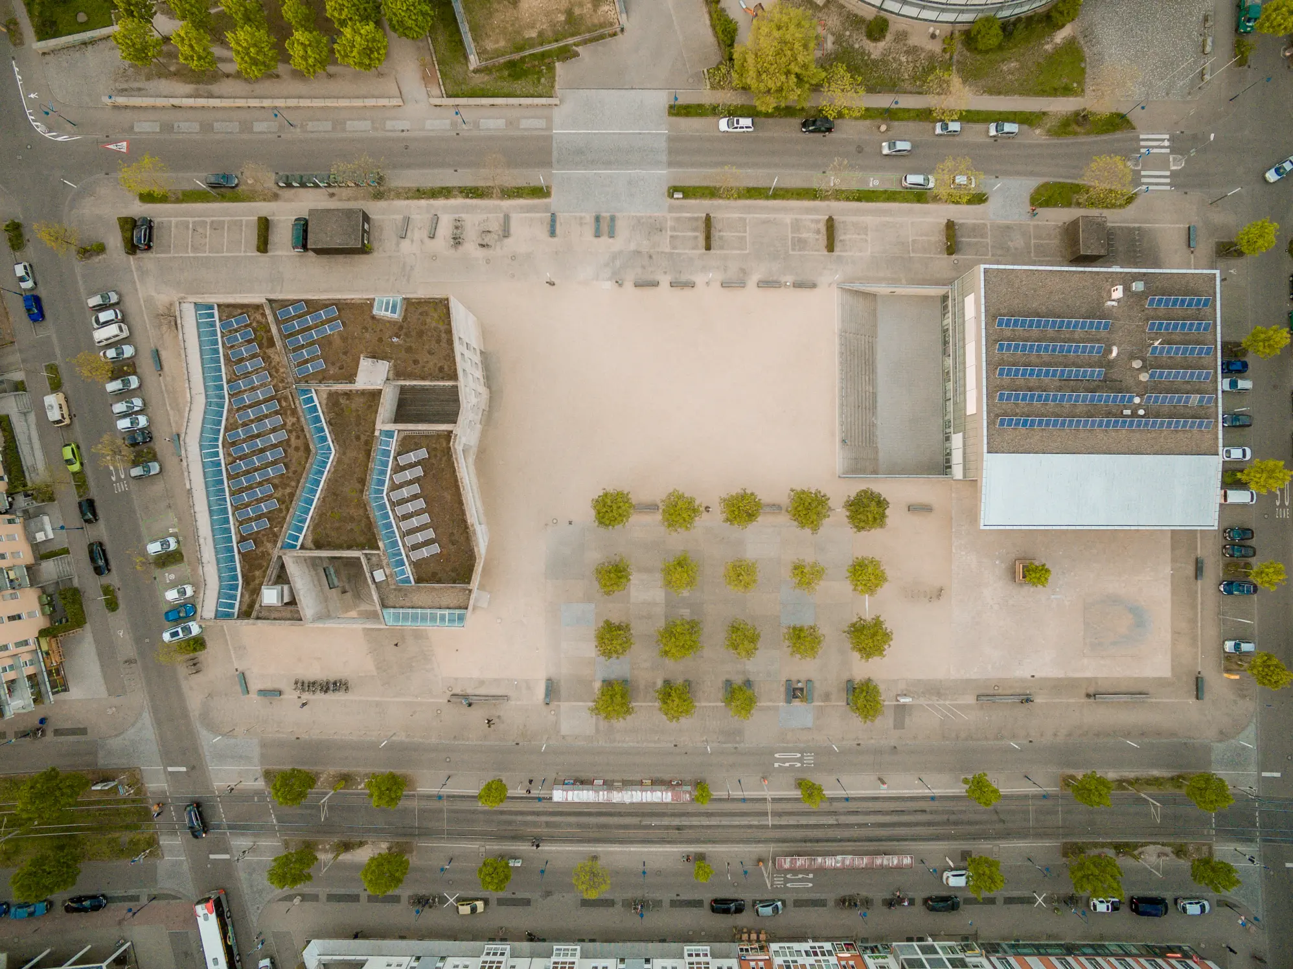
Town Planning

Do not hesitate to send your inquiry

Grado
device - Services

From the initial site analysis to specific parameters and a development plan.

On-site analysis and planning permission status

We carry out a professional “reading” of the property: zoning, indicators, restrictions, easements, access, and real development potential. This is the quickest way to avoid costly mistakes and unrealistic expectations before even starting the design process.


Development concepts and options

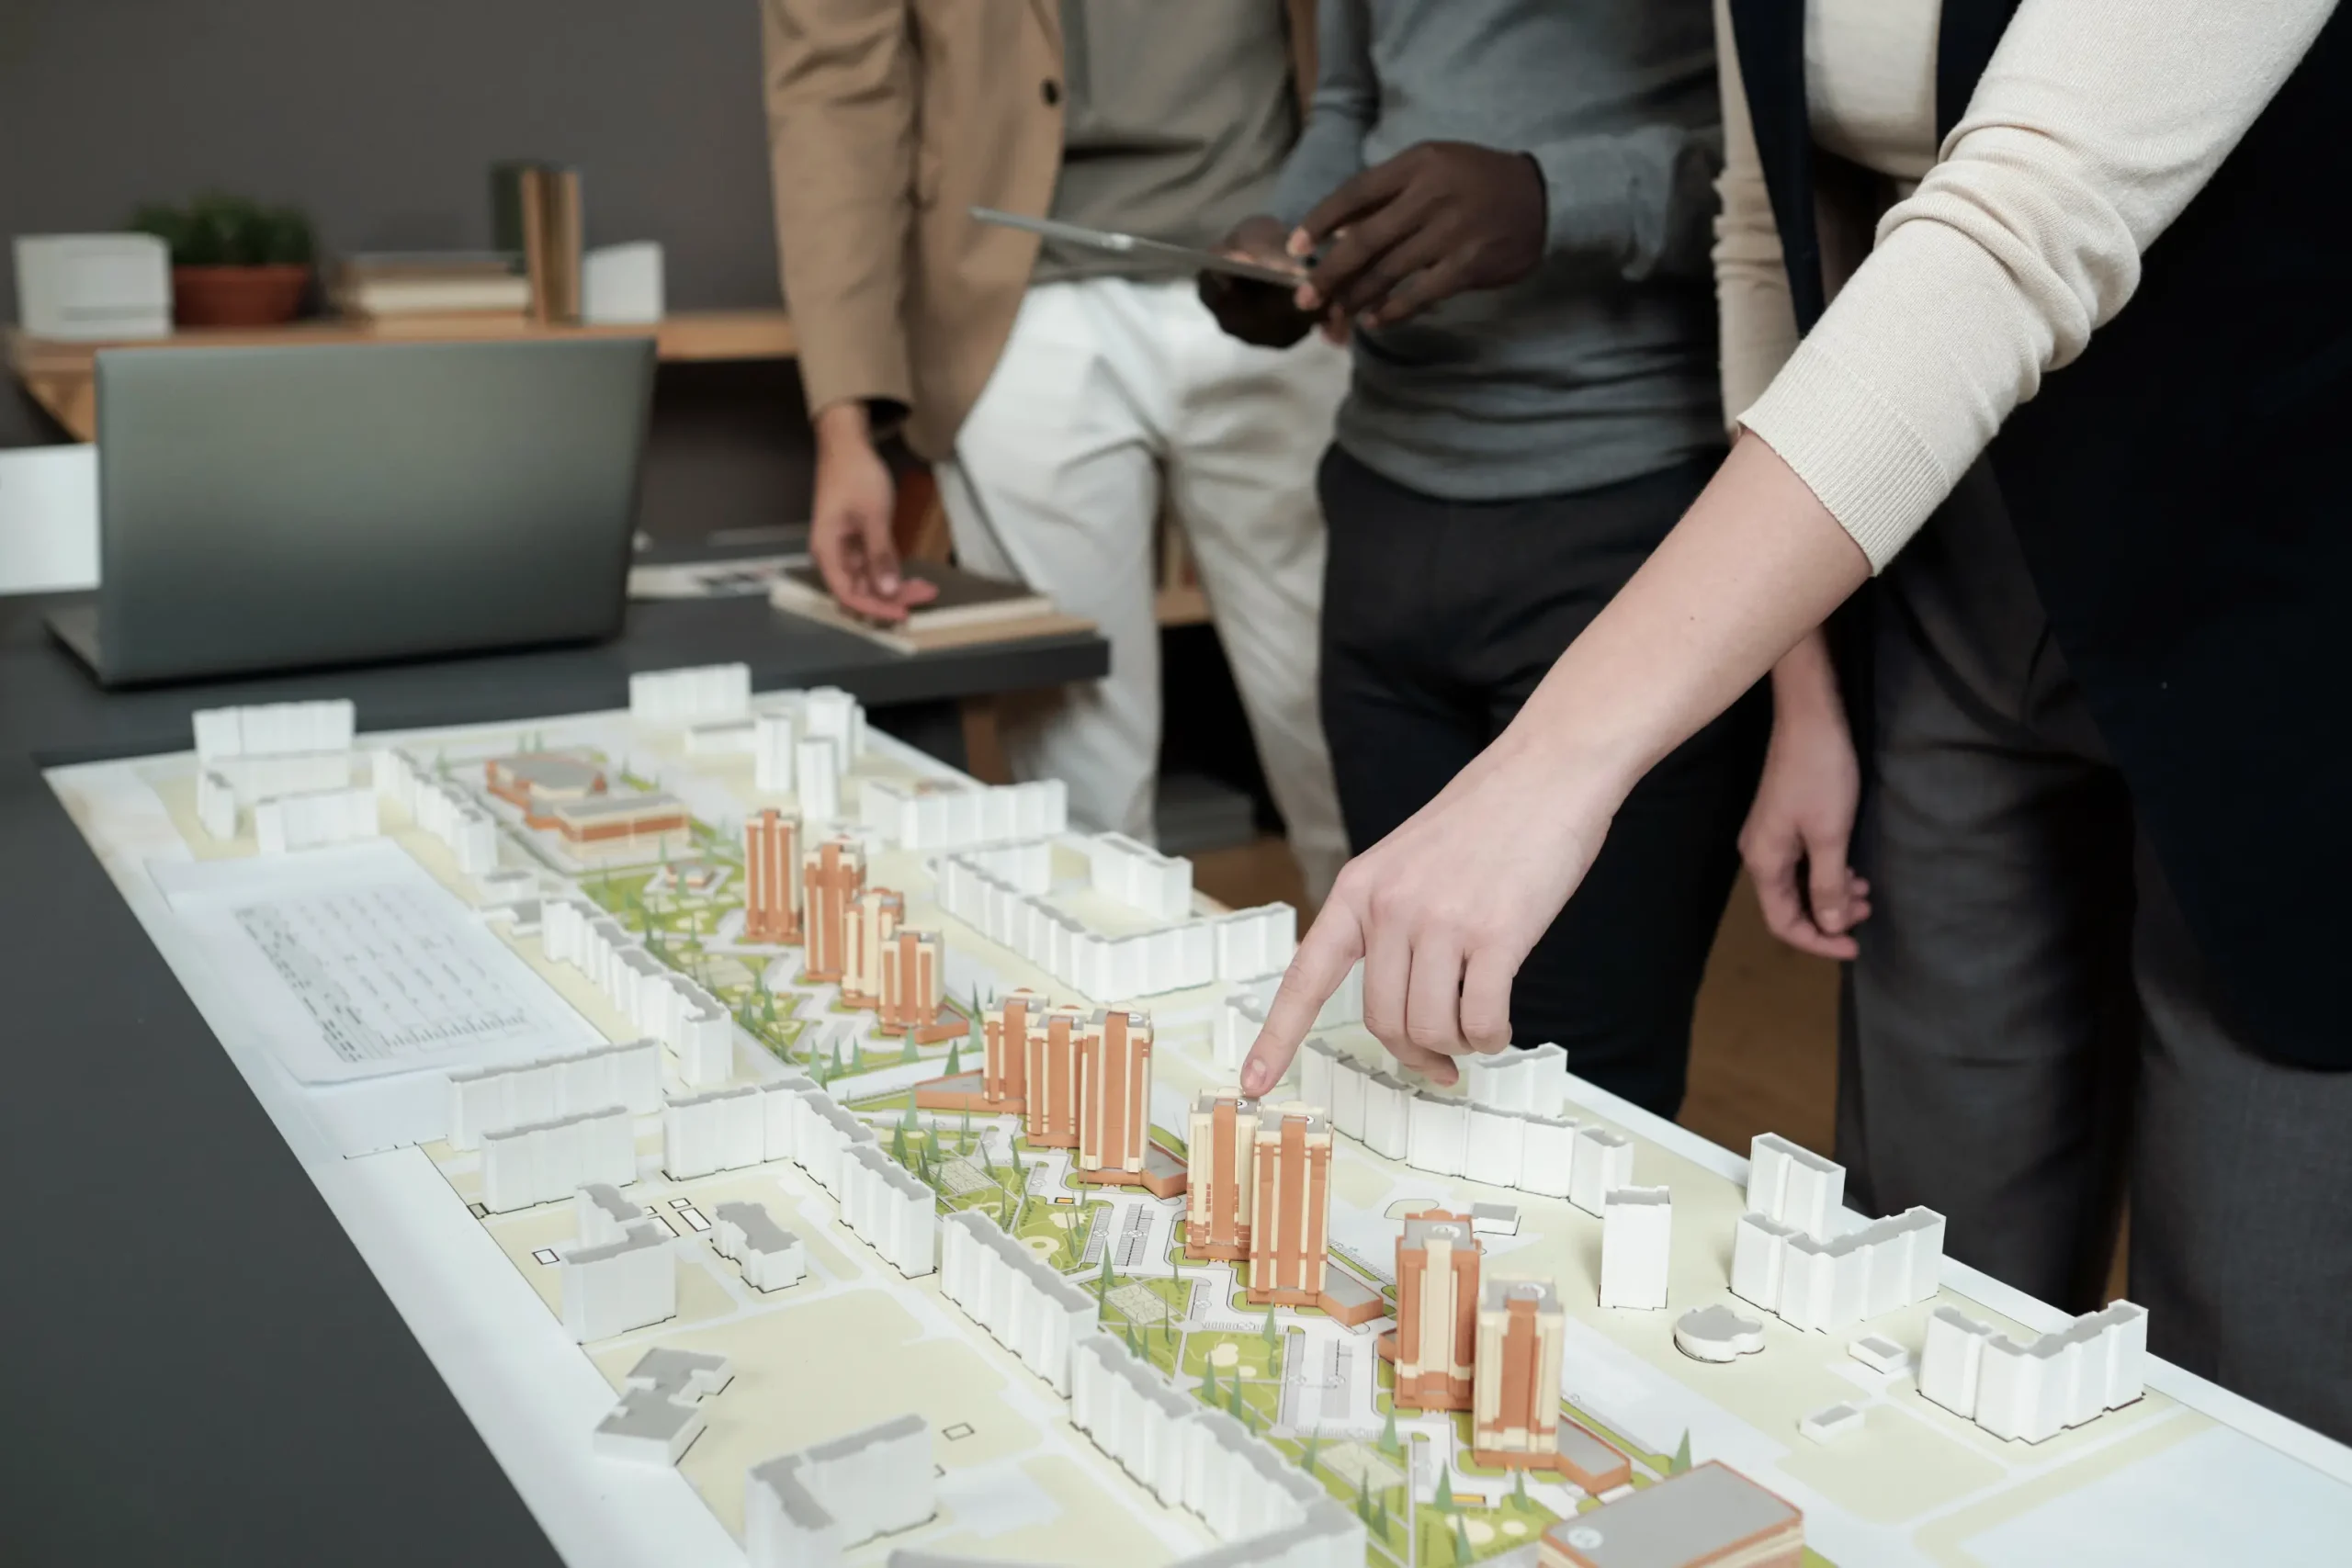
We develop options for positioning and volumetric-spatial solution - in relation to parking, setbacks, sun exposure, views and urban environment. The goal is to get a clear picture of what can be implemented and which scenario brings the best balance of value, comfort and approvability.


Arrangements and preparation for procedures (detailed development plans/amendments)

When necessary, we prepare a framework for town planning procedures or parameter changes so that the investment idea becomes feasible. Our focus is on rational solutions that can be professionally defended and move predictably through the administrative process.


Urban integration: access, parking, infrastructure

In urban planning, the most common “brakes” are access, parking and infrastructure connections. We look at these as part of the concept - to have a workable solution that meets regulations and can actually be used and serviced.


General development plans for large properties and phasing

For larger sites or complex investments we prepare a development plan (master plan) - phasing, internal streets, distribution of functions, common spaces and logic of implementation. This allows the project to grow controllably and maintain its quality over time.


Quality and control in urban planning

In urban planning, quality is first and foremost predictability – a solution that is both optimal and normatively defensible. Therefore, we work with clear input data, constraint checking, and variability to avoid concepts that look good but cannot be approved. Critical issues – access, parking, setbacks, sunlight, and infrastructure – are addressed early on to avoid sending the project back at a later stage. If necessary, we include visualisations and 3D models that make the choice of scenario clearer and more secure.

Customer benefits

For a start, the following are useful: cadastral plan/identifier, proof of ownership, available detailed master plan (if any), access and utility data, as well as a brief description of the investment intention (type of property, approximate areas, priorities, timeframe). For larger properties, an up-to-date geodesic survey is also useful in order to assess the actual site conditions.

We have been designing ideas into buildings since 1997.

28 years of professional experience in investment design and construction management. Trusted partners for public, municipal and private investors.


Subscribe

Email

© 2026 Websites.BG

Send Your Inquiry

*I agree to the processing of my personal data according to the terms of use https://nnyagolov.com

I will respond to your inquiry personally as soon as possible!

Arch. Nikolay Nyagolov